


Property
Beds
5
Full Baths
3
1/2 Baths
1
Year Built
2026
Sq.Footage
3,095
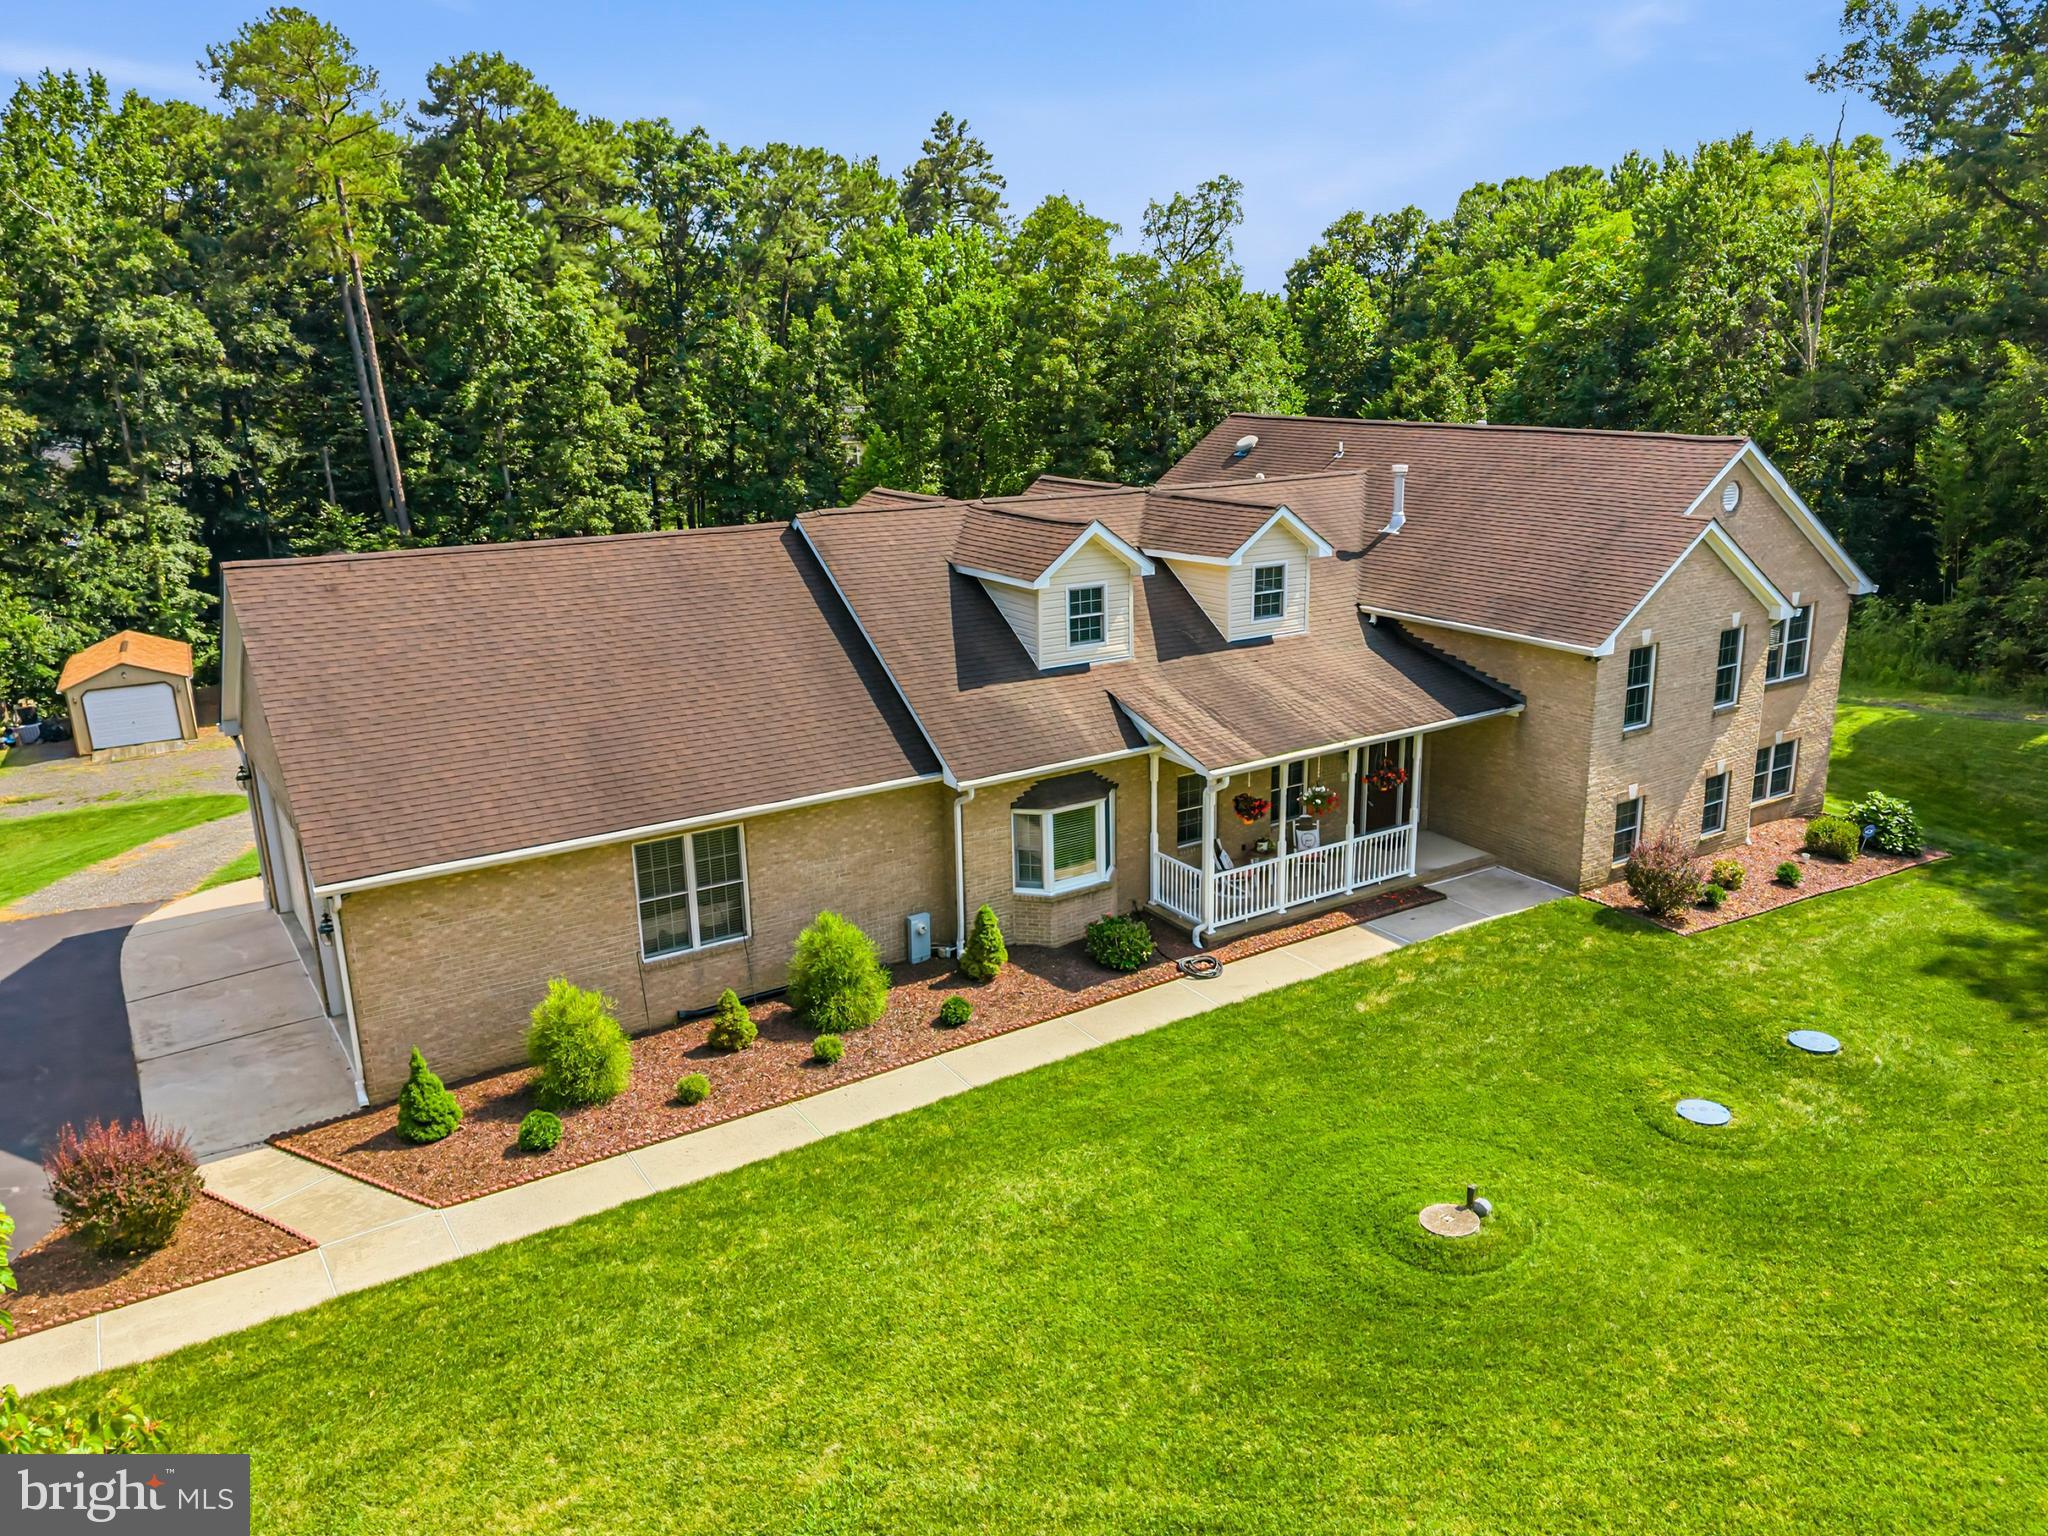
This listing is for a home that is UNDER CONSTRUCTION and the estimated Completion/Delivery Date is for January 27’. This Claremont model is a craftsman style colonial featuring 5 Bedrooms, 3.5 Baths and a 2 car garage. Dreamy kitchen with a massive island that offers seating for 5+, soft close, painted wood cabinets and a walk-in pantry. A full complement of SS appliances with designer Hood Vent (vented to outside). This home has a light and airy floor plan with windows added throughout and plenty of recessed lighting. Modern design with special features include board and batten accent siding, partial stone exterior, with a covered front porch. Inside the finished lower level has 9' ceilings, a 5th bedroom, a 3rd full bath and a true walk-out with a slider to the rear yard. The main floor features a large eat-in kitchen with a family room and a flex room that can serve as a formal dining room or living room. There is still time to come in and make interior selections, including but not limited to countertops, bathroom tile and carpet. Upstairs, the Primary Suite includes a huge walk in closet, cathedral ceiling and windows with a beautiful wooded view. The En-Suite Bath features a luxurious tiled shower with glass door, a soaking tub, and double vanities. In addition to the Primary Suite, upstairs features 3 more bedrooms, a shared full bathroom with double vanity and a laundry room for added convenience. Spacious 2 car garage from a paved driveway with room for 4 more cars. Electric rough in for EV cars is included. Minutes to major Rts I95, 32, or MARC lines. Convenient to FT MEADE/NSA, JHUAPL and BWI. A short distance to Laurel, Burtonsville, Columbia or Maple Lawn for shopping and restaurants. This wonderful enclave of new homesites are located at the end of Fairview Avenue; backing to Howard County Parks & Rec protected land with views of the Patuxent River! Short distance to High Ridge Park with trails, tennis, pickleball, tot lot and other rec facilities. Note: Photos are of a model home with virtual staging.
Features & Amenities
Interior
-
Other Interior Features
Eat-in Kitchen, Kitchen Island, Pantry, Recessed Lighting, Walk-In Closet(s), Vaulted Ceiling(s), Cathedral Ceiling(s), High Ceilings, Open Floorplan
-
Total Bedrooms
5
-
Bathrooms
3
-
1/2 Bathrooms
1
-
Above Grade Finished Area
3095.0
-
Basement YN
YES
-
Cooling YN
YES
-
Cooling
Central Air, Electric
-
Fireplace YN
NO
-
Heating YN
YES
-
Heating
Exhaust Fan, Electric, Heat Pump
-
Pet friendly
Yes
Exterior
-
Garage
Yes
-
Garage spaces
2
-
Construction Materials
Asphalt, Blown-In Insulation, Concrete, Spray Foam Insulation, Vinyl Siding
-
Other Exterior Features
Rain Gutters
-
Parking
Asphalt, Private, Paved, Garage, Driveway, Attached
-
Pool
No
-
Waterfront YN
NO
-
View
Water, Creek/Stream, River, Trees/Woods
Area & Lot
-
Lot Features
Sloped, Wooded, Private, Secluded, Cleared, Few Trees, Back Yard
-
Lot Size(acres)
0.28
-
Lot Size(square feet)
12,104
-
Property Type
Residential
-
Property Sub Type
Single Family Residence
-
Architectural Style
Craftsman
Price
-
Sales Price
$800,000
-
Tax Amount
$10,100
-
Financing Options
Cash, Conventional, FHA, VA
-
Sq. Footage
3,095
-
Price/SqFt
$258
HOA
-
Association
YES
-
Association Fee
$60
-
Association Fee Frequency
Monthly
-
Association Fee Includes
N/A
Property Resources
-
Horse Property
NO
School District
-
Elementary School
N/A
-
Middle School
N/A
-
High School
N/A
Property Features
-
New Construction
YES
-
Association Amenities
None
-
Foundation Details
Concrete Perimeter, Slab
-
Senior Community YN
NO
-
Sewer
Public Sewer
-
Water Source
Public
Schedule a Showing
Showing scheduled successfully.
Mortgage calculator
Estimate your monthly mortgage payment, including the principal and interest, property taxes, and HOA. Adjust the values to generate a more accurate rate.
Your payment
Principal and Interest:
$
Property taxes:
$
HOA fees:
$
Total loan payment:
$
Total interest amount:
$
Location
County
HOWARD
Elementary School
Middle School
High School
Listing Courtesy of Jonathan Minerick, Homecoin.com
RealHub Information is provided exclusively for consumers' personal, non-commercial use, and it may not be used for any purpose other than to identify prospective properties consumers may be interested in purchasing. All information deemed reliable but not guaranteed and should be independently verified. All properties are subject to prior sale, change or withdrawal. RealHub website owner shall not be responsible for any typographical errors, misinformation, misprints and shall be held totally harmless.

Professional Stager
Adrienne Edgell
Call Adrienne today to schedule a private showing.

* Listings on this website come from the FMLS IDX Compilation and may be held by brokerage firms other than the owner of this website. The listing brokerage is identified in any listing details. Information is deemed reliable but is not guaranteed. If you believe any FMLS listing contains material that infringes your copyrighted work please click here to review our DMCA policy and learn how to submit a takedown request.© 2024 FMLS.
Related Properties

LAUREL
201 MAIN STREET
4 Beds
1 Baths
2,400 Sq.Ft.
$650,000
MLS#: MDPG2215916

LAUREL
11117 LAUREL ROAD
2 Beds
1 Baths
N/A
$749,000
MLS#: DESU2039842

LAUREL
1252 CRESTED WOOD DRIVE
3 Beds
3 Baths
2,663 Sq.Ft.
$659,990
MLS#: MDAA2156276

LAUREL
3230 WATERSHED BOULEVARD
4 Beds
3 Baths
2,954 Sq.Ft.
$670,000
MLS#: MDAA2156428

LAUREL
7614 STRATFIELD LANE
5 Beds
3 Baths
2,100 Sq.Ft.
$650,000
MLS#: MDPG2215506

LAUREL
345 ALLUVIUM DRIVE
3 Beds
2 Baths
1,992 Sq.Ft.
$659,990
MLS#: MDAA2136342

LAUREL
3522 FOREST HAVEN DRIVE
5 Beds
3 Baths
3,070 Sq.Ft.
$749,900
MLS#: MDAA2158286

LAUREL
9854 GARDEN RANGES
3 Beds
3 Baths
2,848 Sq.Ft.
$650,000
MLS#: MDHW2074362
LAUREL
11901 DUCKETTOWN ROAD
5 Beds
3 Baths
5,523 Sq.Ft.
$925,000
MLS#: MDPG2210056

LAUREL
320 ALLUVIUM DRIVE
4 Beds
4 Baths
2,803 Sq.Ft.
$685,000
MLS#: MDAA2157820
.png)