Features & Amenities

Interior

  • Total Bedrooms

    5

  • Bathrooms

    3

  • Above Grade Finished Area

    1500.0

  • Basement YN

    YES

  • Cooling YN

    YES

  • Cooling

    Central Air

  • Fireplace YN

    YES

  • Heating YN

    YES

  • Heating

    Exhaust Fan, Electric

  • Main Level Bedrooms

    3

  • Pet friendly

    N/A

Exterior

  • Garage

    No

  • Construction Materials

    Vinyl Siding

  • Parking

    Off Street

  • Patio and Porch Features

    Deck

  • Pool

    Yes

  • Pool Features

    In Ground

  • Waterfront YN

    NO

Area & Lot

  • Lot Size(acres)

    0.46

  • Lot Size(square feet)

    20000.0

  • Property Type

    Residential

  • Property Sub Type

    Single Family Residence

  • Architectural Style

    Ranch/Rambler

Price

  • Sales Price

    $379,900

  • Tax Amount

    $3,109.93

  • Sq. Footage

    1, 500

  • Price/SqFt

    $253

HOA

  • Association

    No

School District

  • Elementary School

    GLEN BURNIE PARK

  • Middle School

    N/A

  • High School

    OLD MILL

Property Features

  • Senior Community YN

    NO

  • Sewer

    Septic Tank

  • Tax Lot

    10

  • Water Source

    Well

Schedule a Showing

Showing scheduled successfully.

<
>
IN PERSON
VIA CHAT

What is 3 + 4 ?


Change time

Mortgage calculator

Estimate your monthly mortgage payment, including the principal and interest, property taxes, and HOA. Adjust the values to generate a more accurate rate.

Your payment

Principal and Interest:

$

Property taxes:

$

HOA fees:

$

Total loan payment:

$

Total interest amount:

$

Location

County

ANNE ARUNDEL

Elementary School

GLEN BURNIE PARK

Middle School

High School

OLD MILL

Listing Courtesy of Michele M Michael , CENTURY 21 New Millennium

RealHub Information is provided exclusively for consumers' personal, non-commercial use, and it may not be used for any purpose other than to identify prospective properties consumers may be interested in purchasing. All information deemed reliable but not guaranteed and should be independently verified. All properties are subject to prior sale, change or withdrawal. RealHub website owner shall not be responsible for any typographical errors, misinformation, misprints and shall be held totally harmless.

Agent Adrienne Edgell

Professional Stager

Adrienne Edgell

Call Adrienne today to schedule a private showing.


* Listings on this website come from the FMLS IDX Compilation and may be held by brokerage firms other than the owner of this website. The listing brokerage is identified in any listing details. Information is deemed reliable but is not guaranteed. If you believe any FMLS listing contains material that infringes your copyrighted work please click here to review our DMCA policy and learn how to submit a takedown request.© 2024 FMLS.
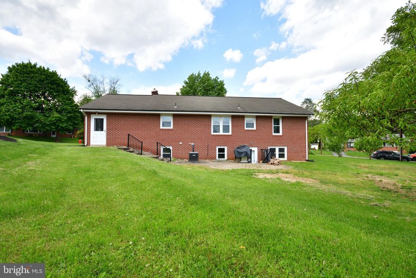
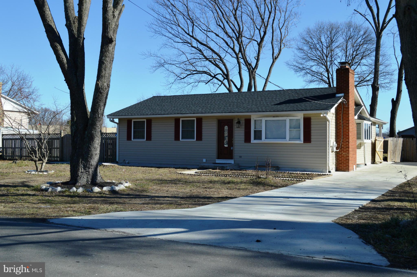
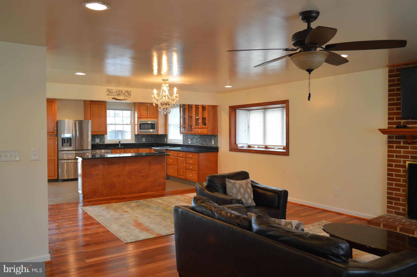
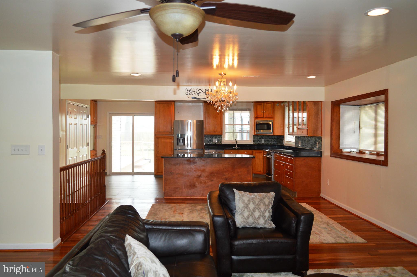
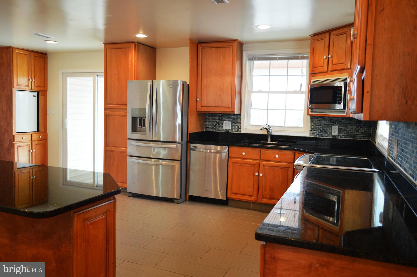
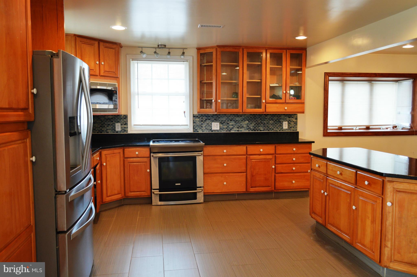
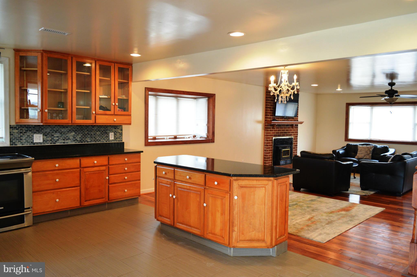
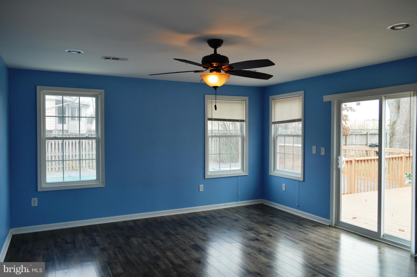
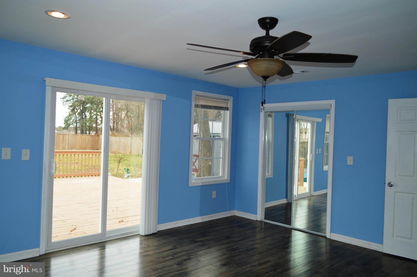
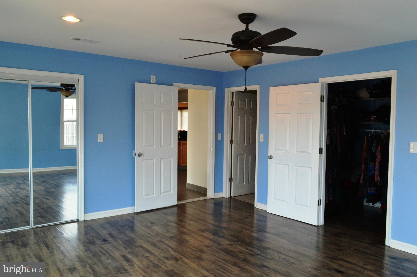
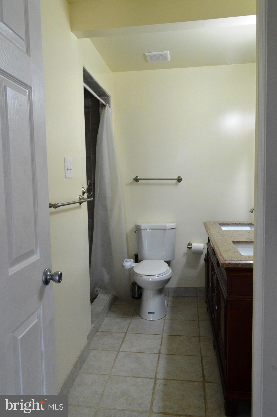
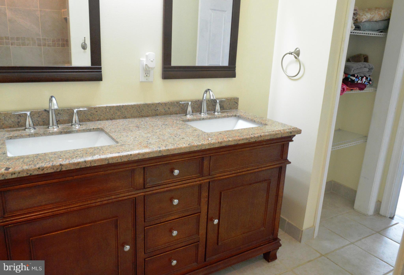
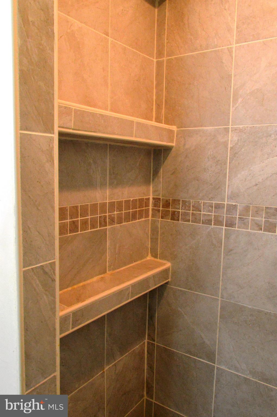
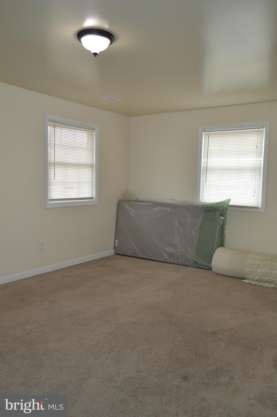
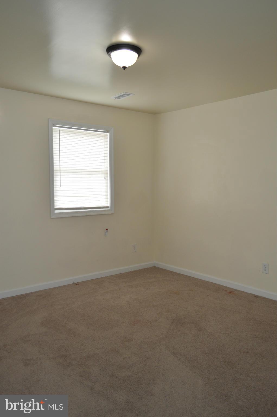
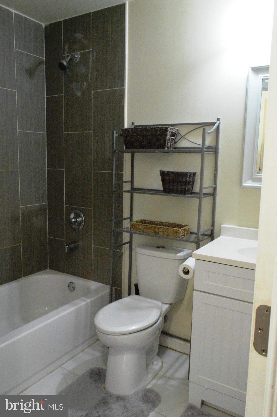
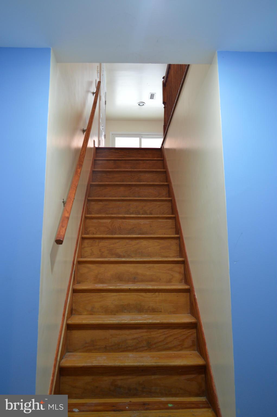
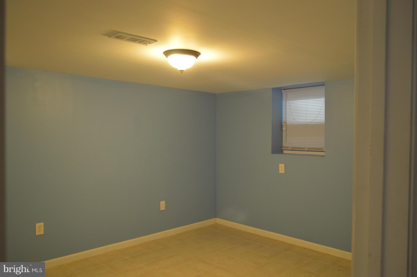
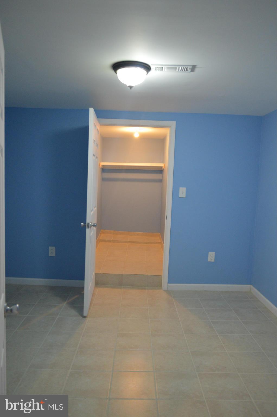
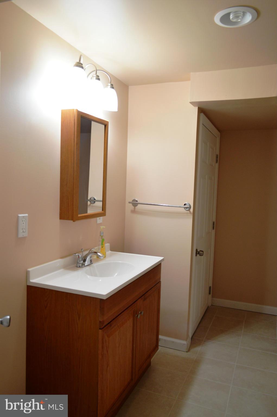
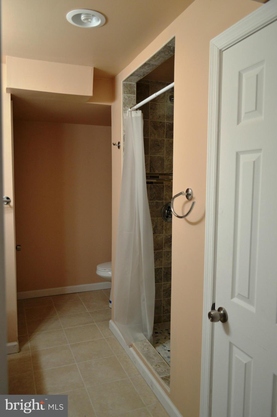
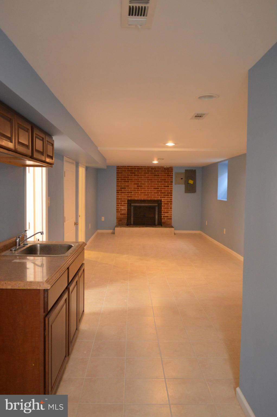
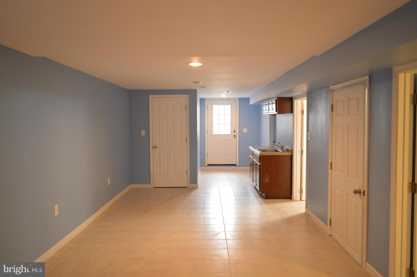
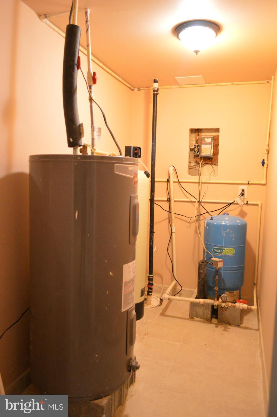
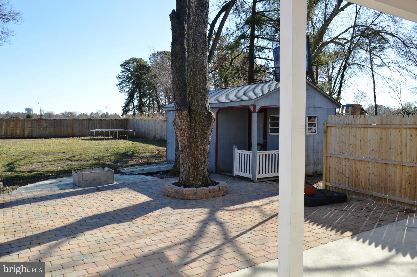
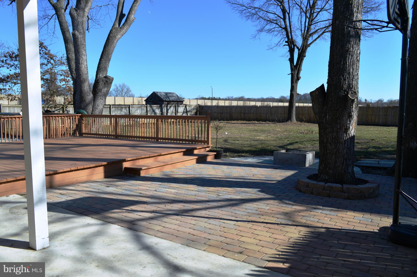
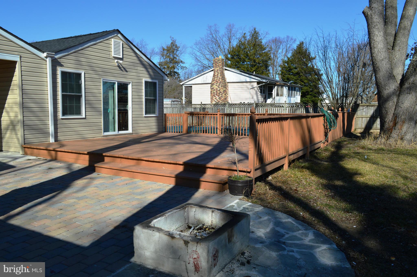
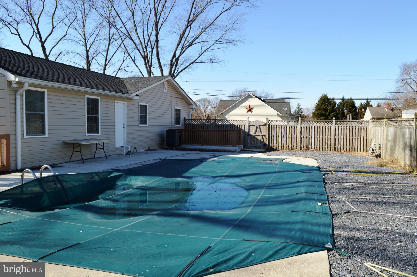
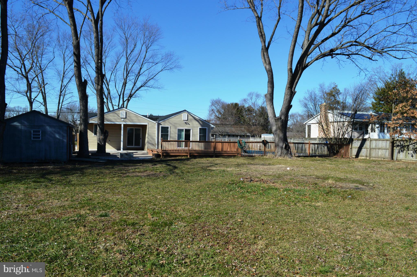
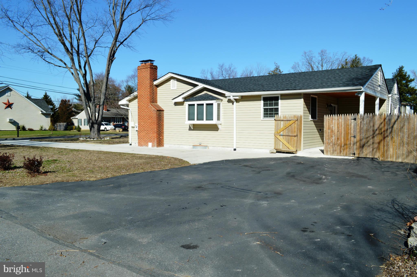
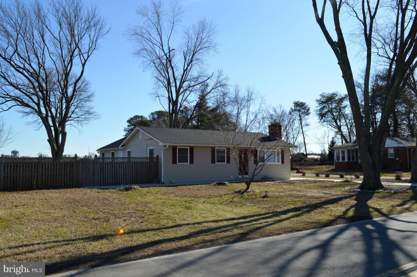
Beautifully updated rancher with corner lot, fenced rear, decking, walkways and in-ground pool. Upgrades: Heatpump, siding, HWH, SS appliances, washer/dryer, well pump, water treatment system, vinyl liner in pool, roof, windows, doors, hardwood in LR/Master, ceramic in kitchen/baths/lower level. Wood burning fireplace on each level. Please allow 24 HR Notice to show. Check 3D tour.

986 OAKDALE CIRCLE

Message successfully sent.

What would you like to know?

What is 3 + 4 ?

I agree to receive email communication and understand I can unsubscribe at any time.

I agree to be contacted by Charis Realty Group via call, email, and text for real estate services. To opt out, you can reply 'stop' at any time or reply 'help' for assistance. You can also click the unsubscribe link in the emails. Message and data rates may apply. Message frequency may vary. Privacy Policy

Related Properties

Well‑maintained brick rancher in the desirable Oak Ridge Drive. This home offers 3 bedrooms, 1.5 baths, and of one‑floor living home. Features include hardwood floors, a living room fireplace, central air, and gas forced‑air heat. The property also provides an attached garage and a finished lower level for additional living space or storage.
#PALA2088046

MILLERSVILLE

556 OAK RIDGE DRIVE

3 Beds

1 Baths

1,176 Sq.Ft.

$350,000

MLS#: PALA2088046
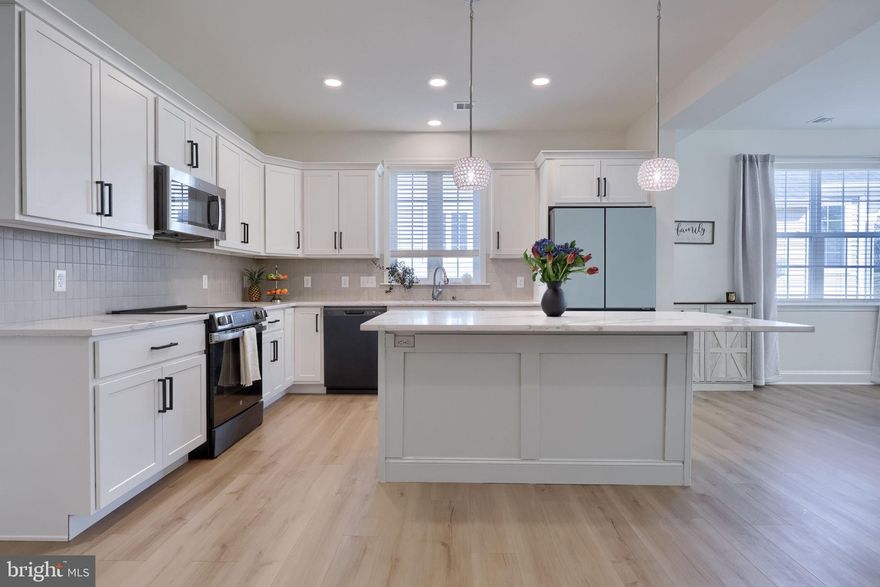
Newly built in 2024, this upgraded three bedroom, two and a half bath Cahill Model by Murry Homes offers comfortable, low-maintenance living in Millersville’s lovely Bellaride at Crossgates community. This beautiful home showcases a bright open floor plan with luxury vinyl plank flooring, updated lighting, quartz countertops, and abundant natural light throughout. The kitchen is a perfect place for entertaining, featuring Calacatta quartz countertops, large island, stainless steel GE appliances, Samsung Bespoke refrigerator, and updated hardware. The kitchen opens to the dining area and living room with a gas fireplace featuring a Kenwood mantel, along with sliding glass doors that lead to the outdoor patio—an inviting space for all your entertainment needs or simply relaxing. The main level primary suite provides a private retreat featuring a walk-in closet and ensuite bath featuring double vanity, tiled walk-in shower, and a decorative beadboard accent wall. The upper level includes a spacious second family room with a large walk-in closet for additional storage needs, a bonus flex space with vaulted ceilings, two additional bedrooms with carpet floors and double door closets, and a full bath. Additional highlights include main level laundry, window treatments throughout and a two-car garage with storage space. Located within the Crossgates HOA, which covers lawn care and snow removal. Convenient to Crossgates Golf Club, Millersville University, walking trails, shopping, and dining. Schedule your showing today!
#PALA2084378

MILLERSVILLE

211 BELLARIDE LANE

3 Beds

2 Baths

1,932 Sq.Ft.

$449,900

MLS#: PALA2084378

Welcome to Garman Builders newest 55+ community Wynfield at Millersville! The price of the Colton II Floor Plan is just for the base price for the Colton. The base price varys upon elevation.

This stunning home features 3 generously sized bedrooms, including a primary suite located on the first floor with a generously sized walk-in closet for comfort and modern living. The main floor laundry adds the convenience of daily living and making chores easier for you. The additional bedrooms and a flex room are perfect for family members coming over, guests, or a home office.  The covered patio creates a peaceful place, perfect for relaxing or entertaining.

Wynfield at Millersville is low maintenance community with HOA covering mowing, snow removal and landscaping. In addition to the walking trail this community offers   a collaboration with Millersville University fitness center, amenities, events and academia life.
104 Village Drive offers the perfect location and just minutes away from Lancaster City, shopping, dining option plus easy access to major highways.

Don't miss the opportunity and make this beautiful, efficient home the beginning of your exciting new journey.
#PALA2071972

MILLERSVILLE

140 VILLAGE DRIVE

3 Beds

2 Baths

2,487 Sq.Ft.

$439,900

MLS#: PALA2071972
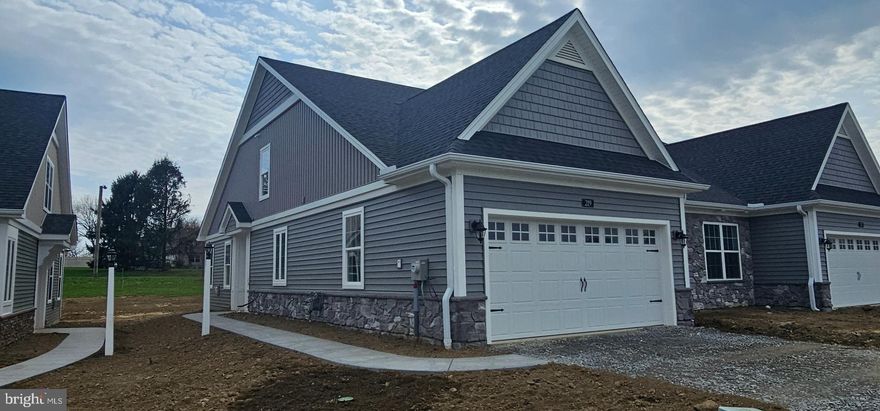
Welcome to BELLARIDE.  The newest section of the Crossgates Community. This ELS II model is currently under construction and slated to be completed in Spring of 2026.  Sales price reflects the base price of the home.  As selections are made for the home that price may change
#PALA2078944

MILLERSVILLE

219 BELLARIDE LANE 69

2 Beds

2 Baths

1,412 Sq.Ft.

$432,847

MLS#: PALA2078944

 - property

Send a message

Message successfully sent.

Your message

What is 3 + 4 ?

Reason for contacting?

I agree to receive email communication and understand I can unsubscribe at any time.

I agree to be contacted by Charis Realty Group via call, email, and text for real estate services. To opt out, you can reply 'stop' at any time or reply 'help' for assistance. You can also click the unsubscribe link in the emails. Message and data rates may apply. Message frequency may vary. Privacy Policy

Sign Out

Virtual Assistant

Would you like to take the next step with this property? We can help you schedule a showing or virtual tour, or send you more details.

Yes, I would like more information.

Thank You for Your Reply, One of Our Agents will contact you as soon as possible

No, maybe later.

Thank you, you can always contact me via email, phone number or through the contact form.

Realhub AI

Lucy - Your AI-Powered Realtor

Update Your Temporary Password

Personalize your search

Enter your email and we'll notify you immediately when new listings match what you're looking for.

or enter email address

Already have an account ? Login here

Continue your home search

I agree to receive communications and understand I can unsubscribe at any time.

I agree to be contacted by Charis Realty Group via call, email, and text for real estate services. To opt out, you can reply 'stop' at any time or reply 'help' for assistance. You can also click the unsubscribe link in the emails. Message and data rates may apply. Message frequency may vary. Privacy Policy

Already have an account ? Login here

We use cookies

We use cookies primarily for analytics to enhance your experience. By accepting, you agree to our use of these cookies. You can manage your preferences or learn more about our cookies policy.