


Property
Beds
4
Full Baths
2
1/2 Baths
1
Year Built
None
Sq.Footage
2,827
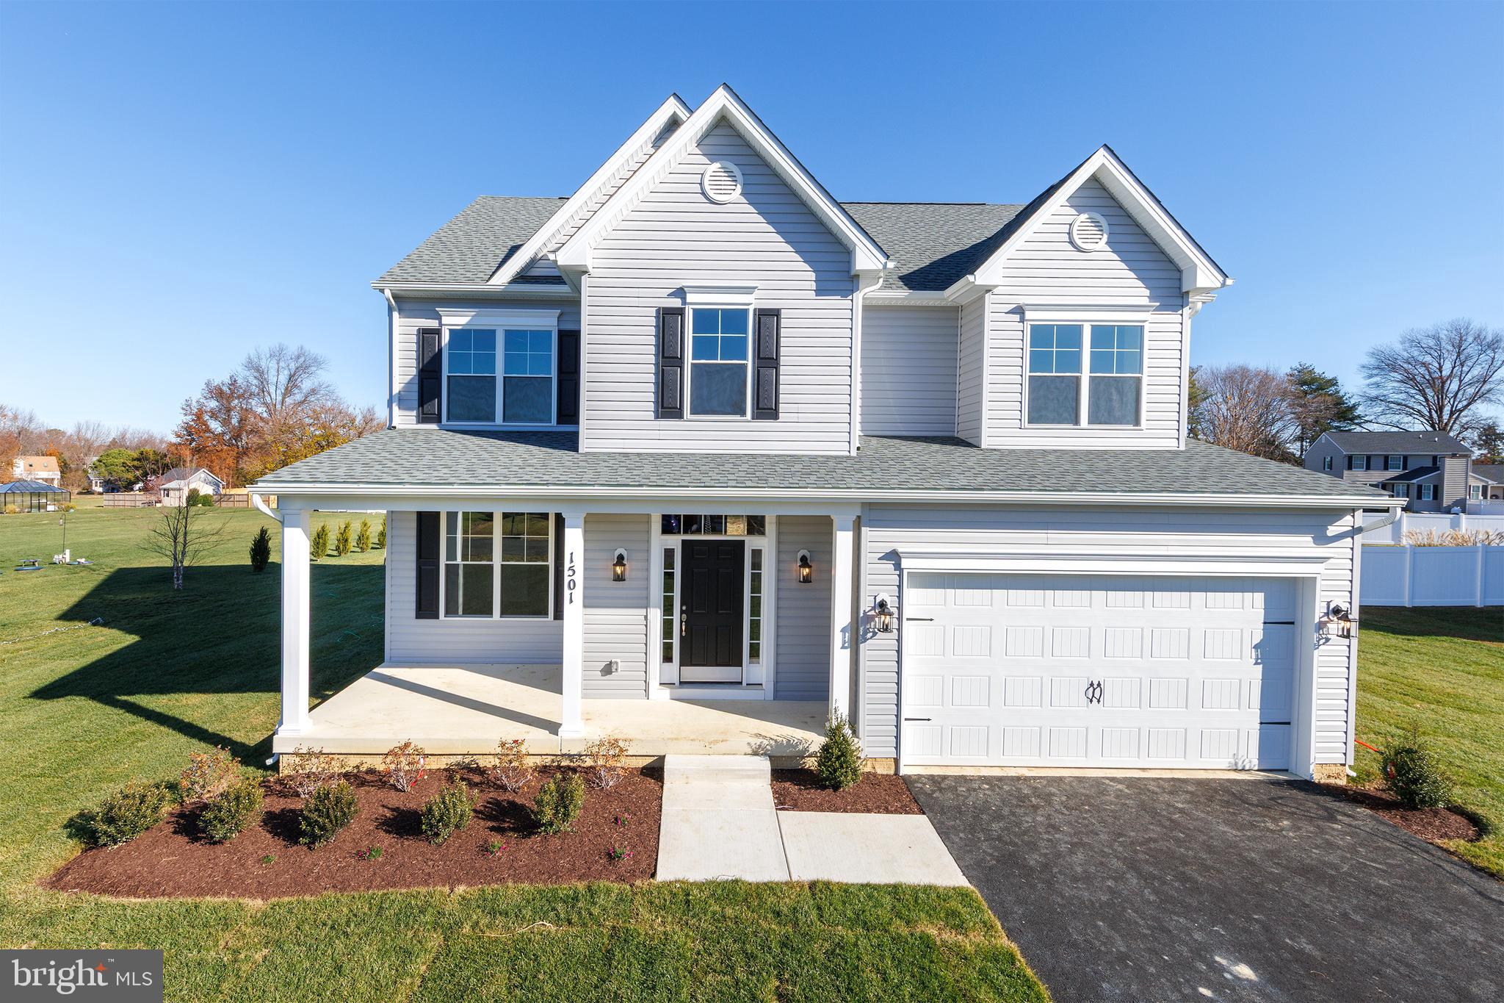
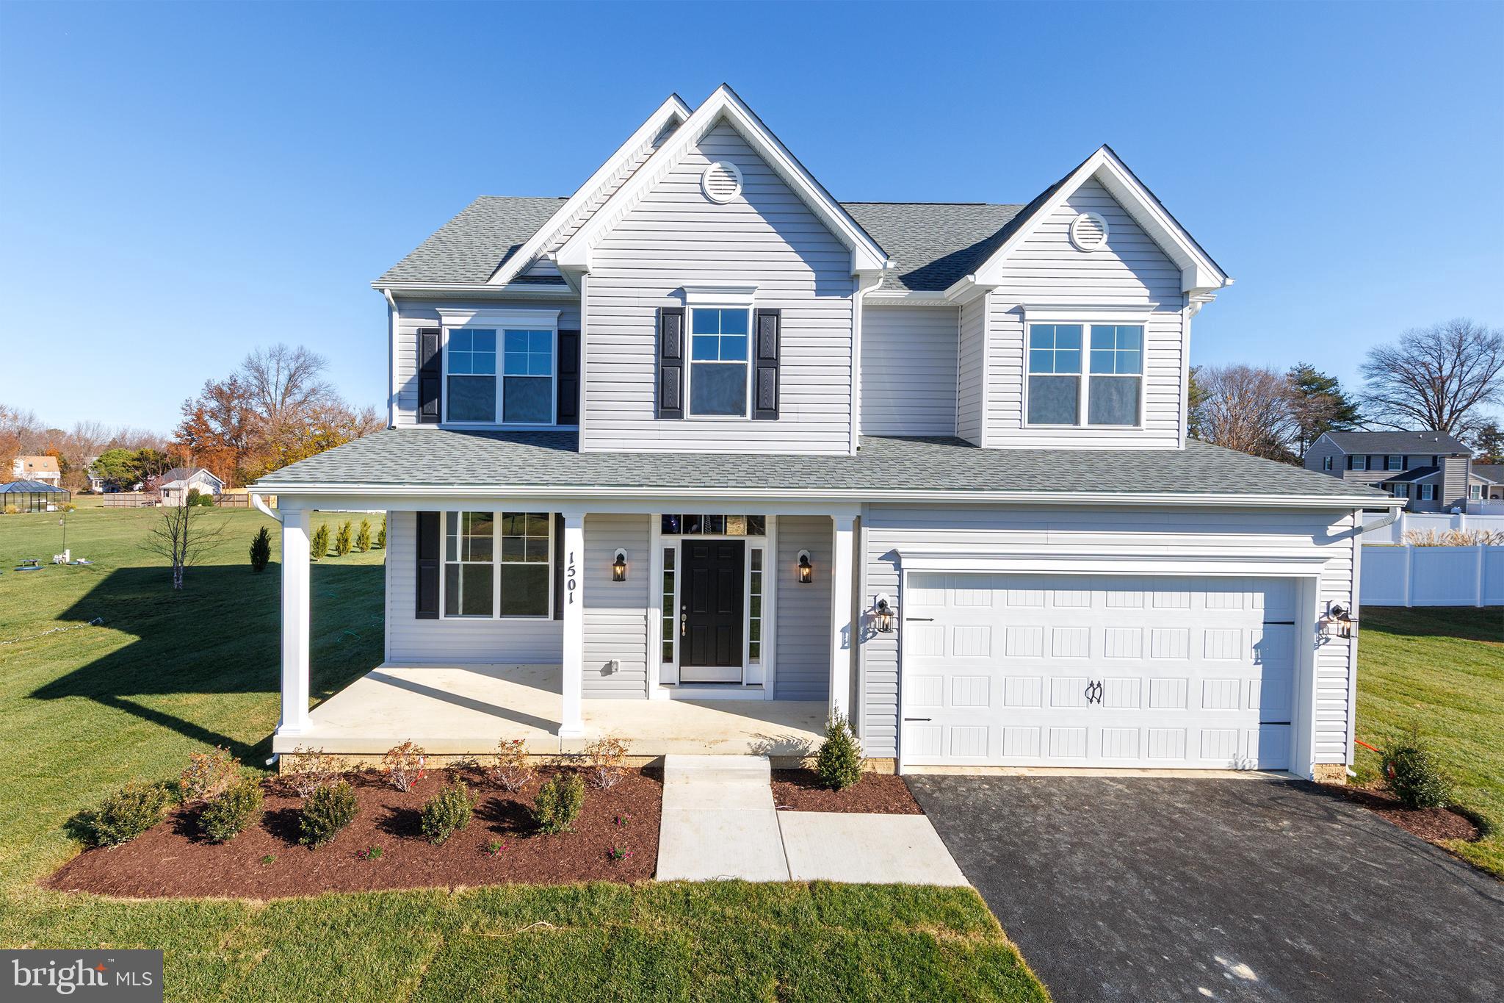
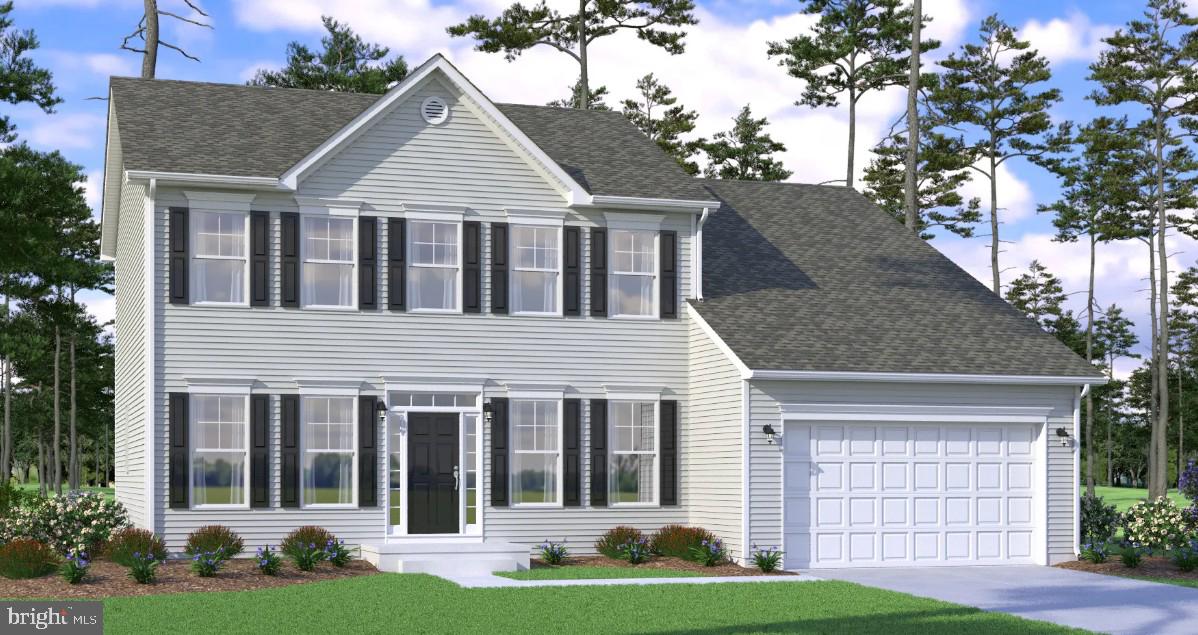
THIS HOUSE HAS NOT BEEN BUILT YET! Timberlake Homes Design|Build provided the description of the home and features. Renderings/elevations are not community-specific and may show features/elements/materials that are not offered in your community of choice. Please see your sales manager to confirm the specific house type elevations available. BEECH - Discover this new design which offers farmhouse-Craftsman charm and a flexible, open layout. This design features a main-level owner’s suite, three upstairs bedrooms, and a convenient first-floor laundry off the two-car garage. The spacious great room flows into a large kitchen island and dining space perfect for entertaining, with stainless steel appliances and a walk-in pantry. Customize with an optional fifth bedroom, sunroom, or screened porch, and a versatile flex space perfect for a home office or playroom. The Beech is designed for comfort, versatility, and easy living. FEATURES include: Main level owner’s suite, Sunroom or screened porch, 4 – 5 bedrooms; 2.5-3.5 bathrooms. Starting from 2,827 base square feet, Island kitchen with stainless appliances, walk-in pantry, and breakfast area Four standard bedrooms, Second-level loft (customizable to a fifth bedroom), two buddy-bath options, owner’s-choice flex space on the main level. Please refer to builders website for more details. This prime residential land parcel, located in the desirable ROMANCOKE ON THE BAY subdivision in Stevensville, MD, offers a unique investment or building opportunity with significant potential for appreciation. Spanning 0.56 acres, this corner lot features wooded areas that provide both privacy and a natural aesthetic, enhancing the property's overall appeal. Strategically positioned just about four blocks from the picturesque Eastern Bay, this lot benefits from proximity to water-oriented activities without the premium of direct waterfront ownership. Investors can capitalize on the growing demand for properties near water bodies, making this an attractive option for future development. The community amenities are a standout feature, including a boat ramp, clubhouse, picnic area, and jogging/walking paths. These facilities not only enhance the quality of life for residents but also increase the property's desirability to potential buyers or renters. With super low association fees, investors can enjoy the benefits of community amenities without the burden of high costs. The lot's corner location along the South Kent Island walking path provides ample privacy and accessibility, which can be advantageous for future residential development. The surrounding area is poised for growth, making this property an excellent long-term investment. As demand for residential properties near water continues to rise, this lot presents a compelling opportunity for those looking to enter the real estate market or expand their portfolio. In summary, this 0.56-acre corner lot in ROMANCOKE ON THE BAY is not just a piece of land; it's a strategic investment in a thriving community with abundant amenities and proximity to Eastern Bay. With the potential for appreciation and the appeal of a water-oriented lifestyle, this property is a must-consider for savvy investors looking to maximize their returns or those seeking to build their dream home.
Features & Amenities
Interior
-
Total Bedrooms
4
-
Bathrooms
2
-
1/2 Bathrooms
1
-
Above Grade Finished Area
2827.0
-
Basement YN
NO
-
Cooling YN
YES
-
Cooling
Central Air, Heat Pump, Ceiling Fan(s), Other, Gas, Electric
-
Heating YN
YES
-
Heating
Central, Electric, Propane, Forced Air, Other, Heat Pump
-
Main Level Bedrooms
4
-
Pet friendly
N/A
Exterior
-
Garage
Yes
-
Garage spaces
2
-
Parking
Garage Door Opener, Garage, Other, Inside Entrance, Attached
-
Pool
No
-
Waterfront YN
NO
Area & Lot
-
Lot Features
Corner Lot, Wooded
-
Lot Size(acres)
0.56
-
Lot Size(square feet)
24,394
-
Property Type
Residential
-
Property Sub Type
Single Family Residence
-
Architectural Style
Coastal, Craftsman
Price
-
Sales Price
$829,966
-
Tax Amount
$1,182
-
Sq. Footage
2,827
-
Price/SqFt
$293
HOA
-
Association
YES
-
Association Fee
$75
-
Association Fee Frequency
Annually
-
Association Fee Includes
N/A
School District
-
Elementary School
N/A
-
Middle School
N/A
-
High School
N/A
Property Features
-
New Construction
YES
-
Association Amenities
Boat Dock, Clubhouse, Picnic Area, Boating, Jogging Path, Playground
-
Senior Community YN
NO
-
Sewer
Public Sewer
Schedule a Showing
Showing scheduled successfully.
Mortgage calculator
Estimate your monthly mortgage payment, including the principal and interest, property taxes, and HOA. Adjust the values to generate a more accurate rate.
Your payment
Principal and Interest:
$
Property taxes:
$
HOA fees:
$
Total loan payment:
$
Total interest amount:
$
Location
County
QUEEN ANNES
Elementary School
Middle School
High School
Listing Courtesy of Petra Quinn, Realty Navigator
RealHub Information is provided exclusively for consumers' personal, non-commercial use, and it may not be used for any purpose other than to identify prospective properties consumers may be interested in purchasing. All information deemed reliable but not guaranteed and should be independently verified. All properties are subject to prior sale, change or withdrawal. RealHub website owner shall not be responsible for any typographical errors, misinformation, misprints and shall be held totally harmless.

Professional Stager
Adrienne Edgell
Call Adrienne today to schedule a private showing.

* Listings on this website come from the FMLS IDX Compilation and may be held by brokerage firms other than the owner of this website. The listing brokerage is identified in any listing details. Information is deemed reliable but is not guaranteed. If you believe any FMLS listing contains material that infringes your copyrighted work please click here to review our DMCA policy and learn how to submit a takedown request.© 2024 FMLS.
Related Properties
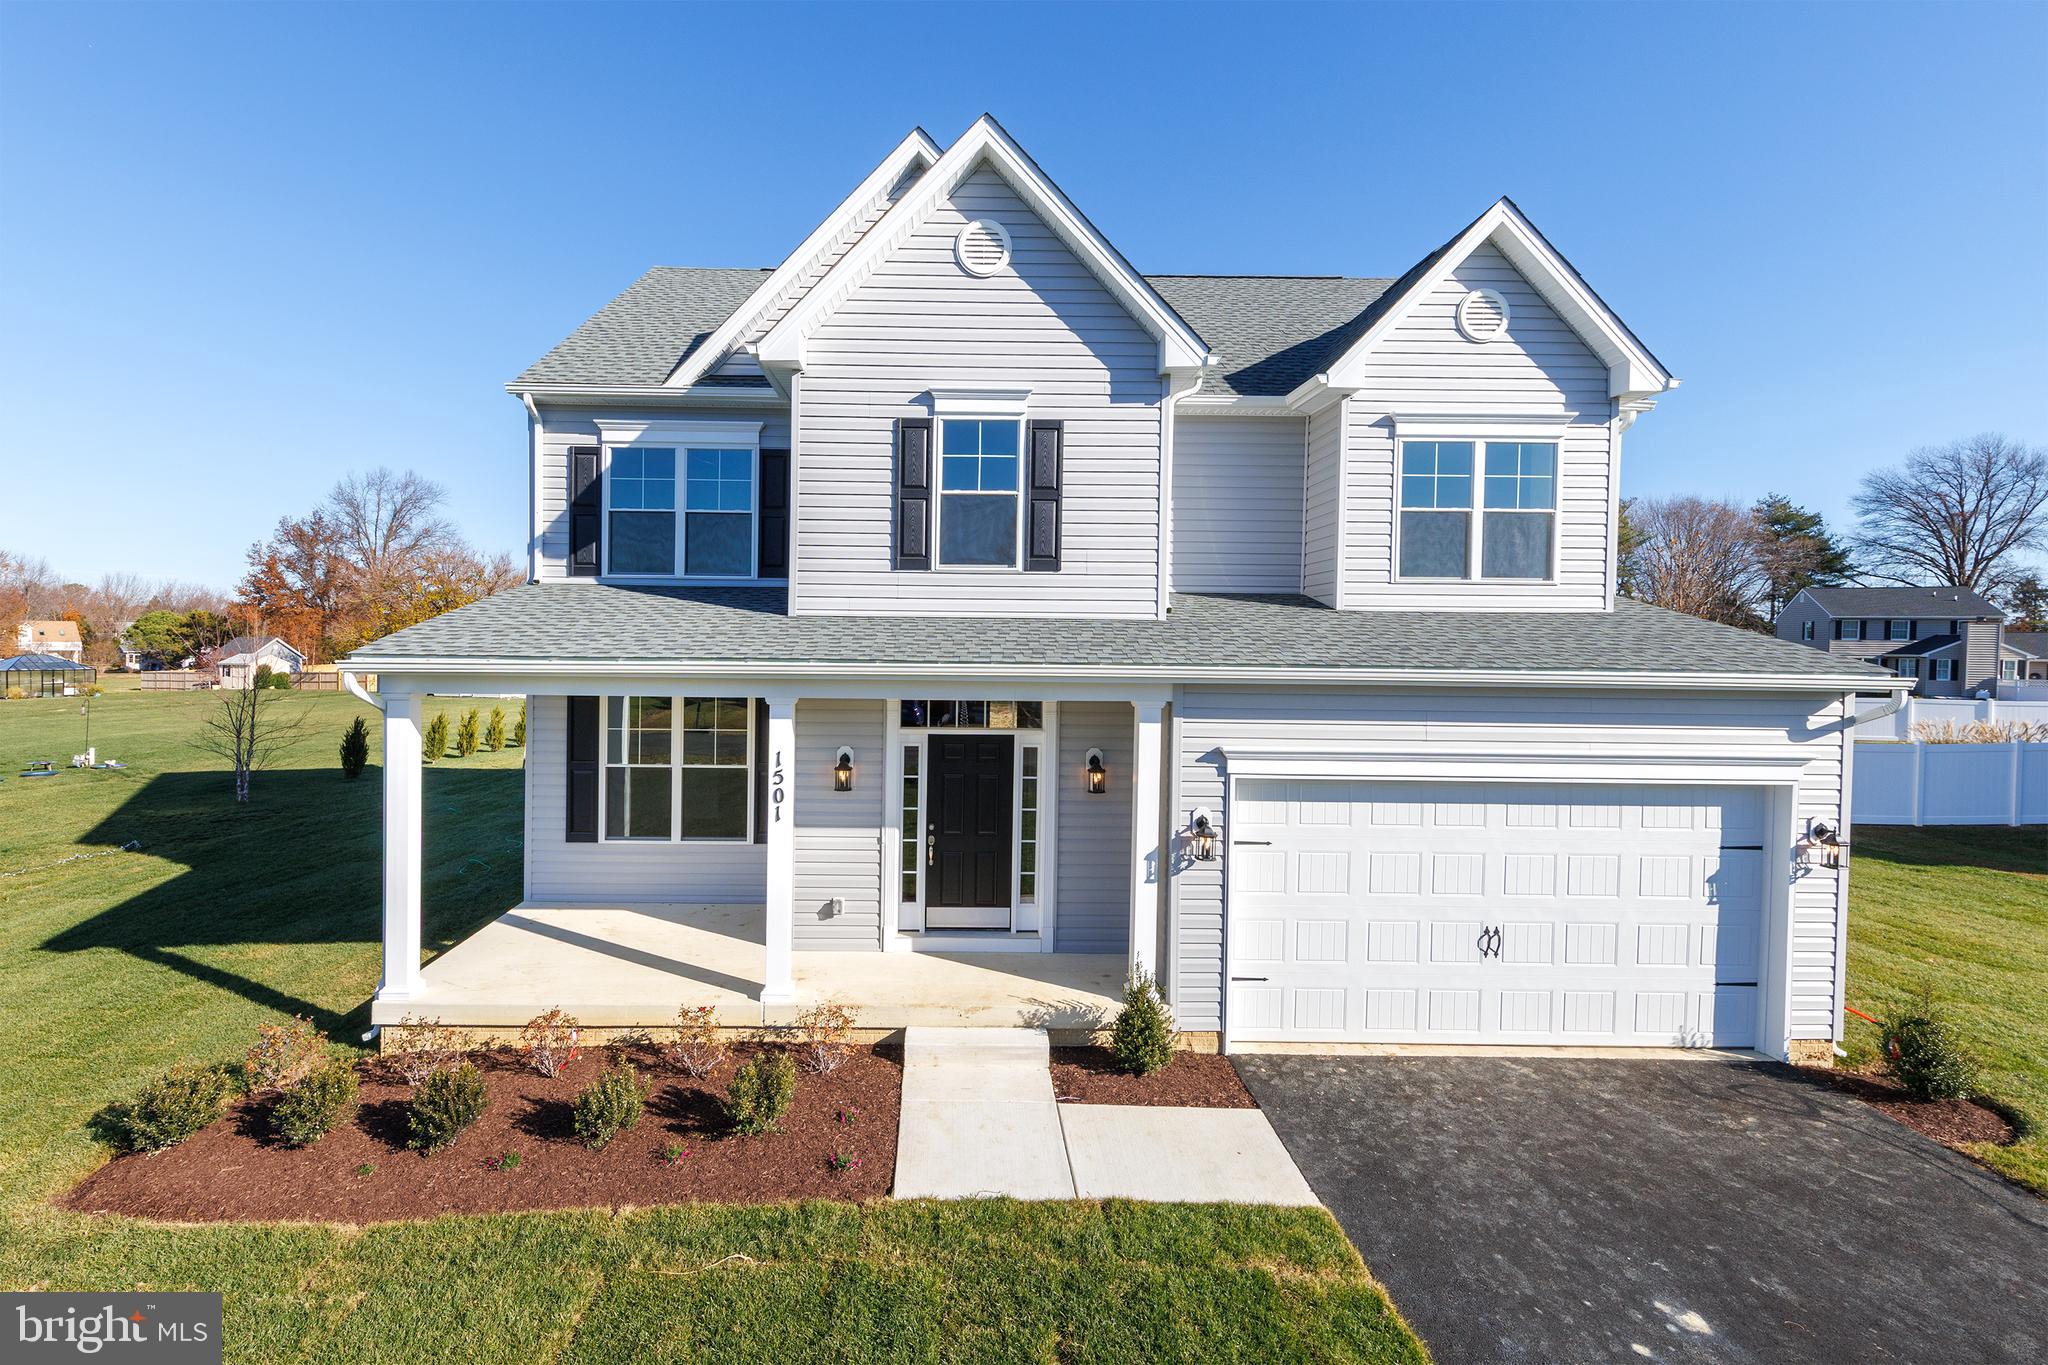
STEVENSVILLE
109 PLACEK'S LANE
4 Beds
2 Baths
2,210 Sq.Ft.
$723,400
MLS#: MDQA2016034
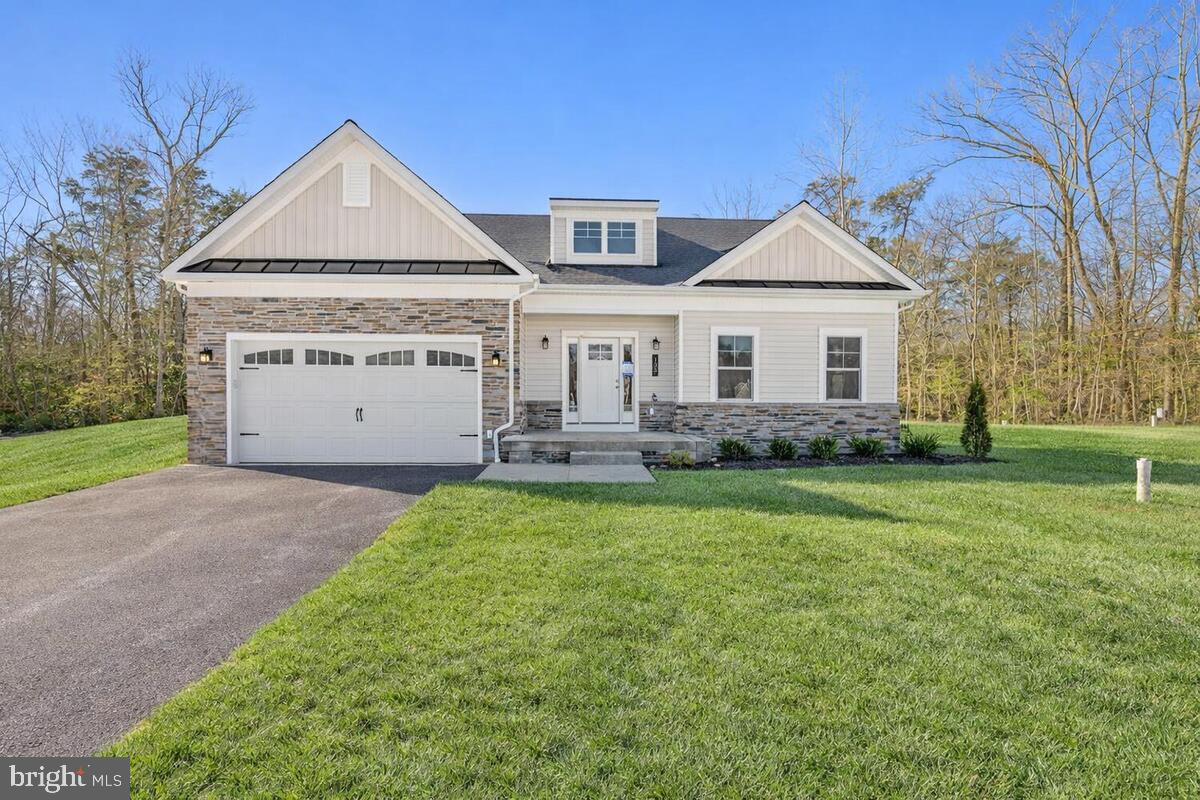
STEVENSVILLE
303 QUEEN ANNE CLUB DRIVE
4 Beds
2 Baths
N/A
$784,900
MLS#: MDQA2016016
STEVENSVILLE
313 COLUMBIA LANE
3 Beds
3 Baths
2,230 Sq.Ft.
$875,990
MLS#: MDQA2016332

STEVENSVILLE
QUEENS COLONY HIGH ROAD
3 Beds
2 Baths
1,700 Sq.Ft.
$674,900
MLS#: MDQA2018720
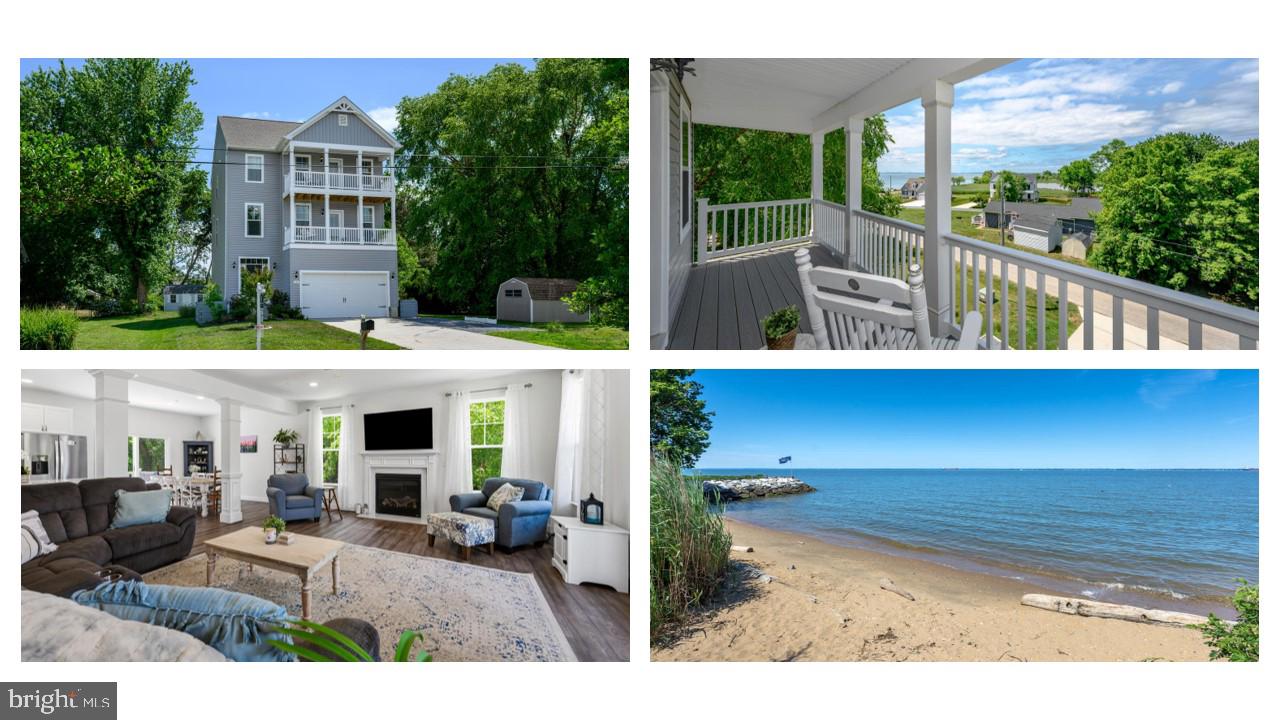
STEVENSVILLE
335 S CAROLINA ROAD
4 Beds
3 Baths
2,480 Sq.Ft.
$735,000
MLS#: MDQA2017552
STEVENSVILLE
233 NICHOLS MANOR DRIVE
4 Beds
2 Baths
2,300 Sq.Ft.
$699,800
MLS#: MDQA2016838
STEVENSVILLE
121 PLACEK'S LANE
4 Beds
2 Baths
2,966 Sq.Ft.
$789,900
MLS#: MDQA2016036

STEVENSVILLE
247 BREEDING BOULEVARD
6 Beds
4 Baths
4,256 Sq.Ft.
$699,000
MLS#: MDQA2017876
STEVENSVILLE
121 EARECKSON LANE
4 Beds
2 Baths
2,141 Sq.Ft.
$850,000
MLS#: MDQA2017628
.png)