Properties

Browse or get in touch to schedule a walkthrough.

  • Nearby me
Price range

Popular Features

Community Features

Association

Property Features

Waterfront

View

Exterior Features

Interior Features

Style

10000 properties match your criteria

Updated 1 minute ago

E-Alert name

Brand new Coastal home with endless water views of St.George Creek & St Marys river. Bird lovers paradise.  Multiple outside spaces featuring Two 22 x 8 covered porches, one off of master bedroom, & 18 x 8 deck off of mid level bedroom.   Open floor plan with tons of natural light.  3rd level has great views from  master suite and 3rd bedroom.  Many upgraded features thru out  from this custom builder including granite counters, upgraded cabinets, wood floors, stainless appliances.  Over-sized carport and concrete parking pad. Large storage area (32 x 14) or make it a work shop.   Beautiful Interior colors and finishing touches.  Ready for occupancy.
#MDSM162614

PINEY POINT

16395 BALL POINT ROAD

3 Beds

3 Baths

1,952 Sq.Ft.

$340,000

MLS#: MDSM162614

MUST SEE HISTORICAL RESTORATION FROM AWARD WINNING URBAN DESIGN* FABULOUS RENOVATION W/ ALL UPSCALE AMENITIES* GRANITE, STAINLESS STEEL APPLIANCES* UPGRADED LIGHTING* GORGEOUS WOOD FLOORS* RESTORED CURVED STAIRCASE*  3 ENSUITE BEDROOMS AND MASTER WITH SITTING ROOM/OFFICE*MOTIVATED SELLER!
#MDBA467718

BALTIMORE

106 S GILMOR STREET

4 Beds

3 Baths

N/A

$255,000

MLS#: MDBA467718

Great investment/rehab  property with 3 levels. 3 bedrooms and 1 full bath. large basement and living room. Nice rear yards with trees for shade, covered front porch with brick exteriors. Close to mass transit, parks, shopping and employment opportunities.
#MDBA2109160

BALTIMORE

3015 RAYNER AVENUE

3 Beds

1 Baths

1,152 Sq.Ft.

$26,000

MLS#: MDBA2109160
None
#MDHR250798

BEL AIR

1419 S FOUNTAIN GREEN ROAD

3 Beds

2 Baths

1,796 Sq.Ft.

$369,000

MLS#: MDHR250798
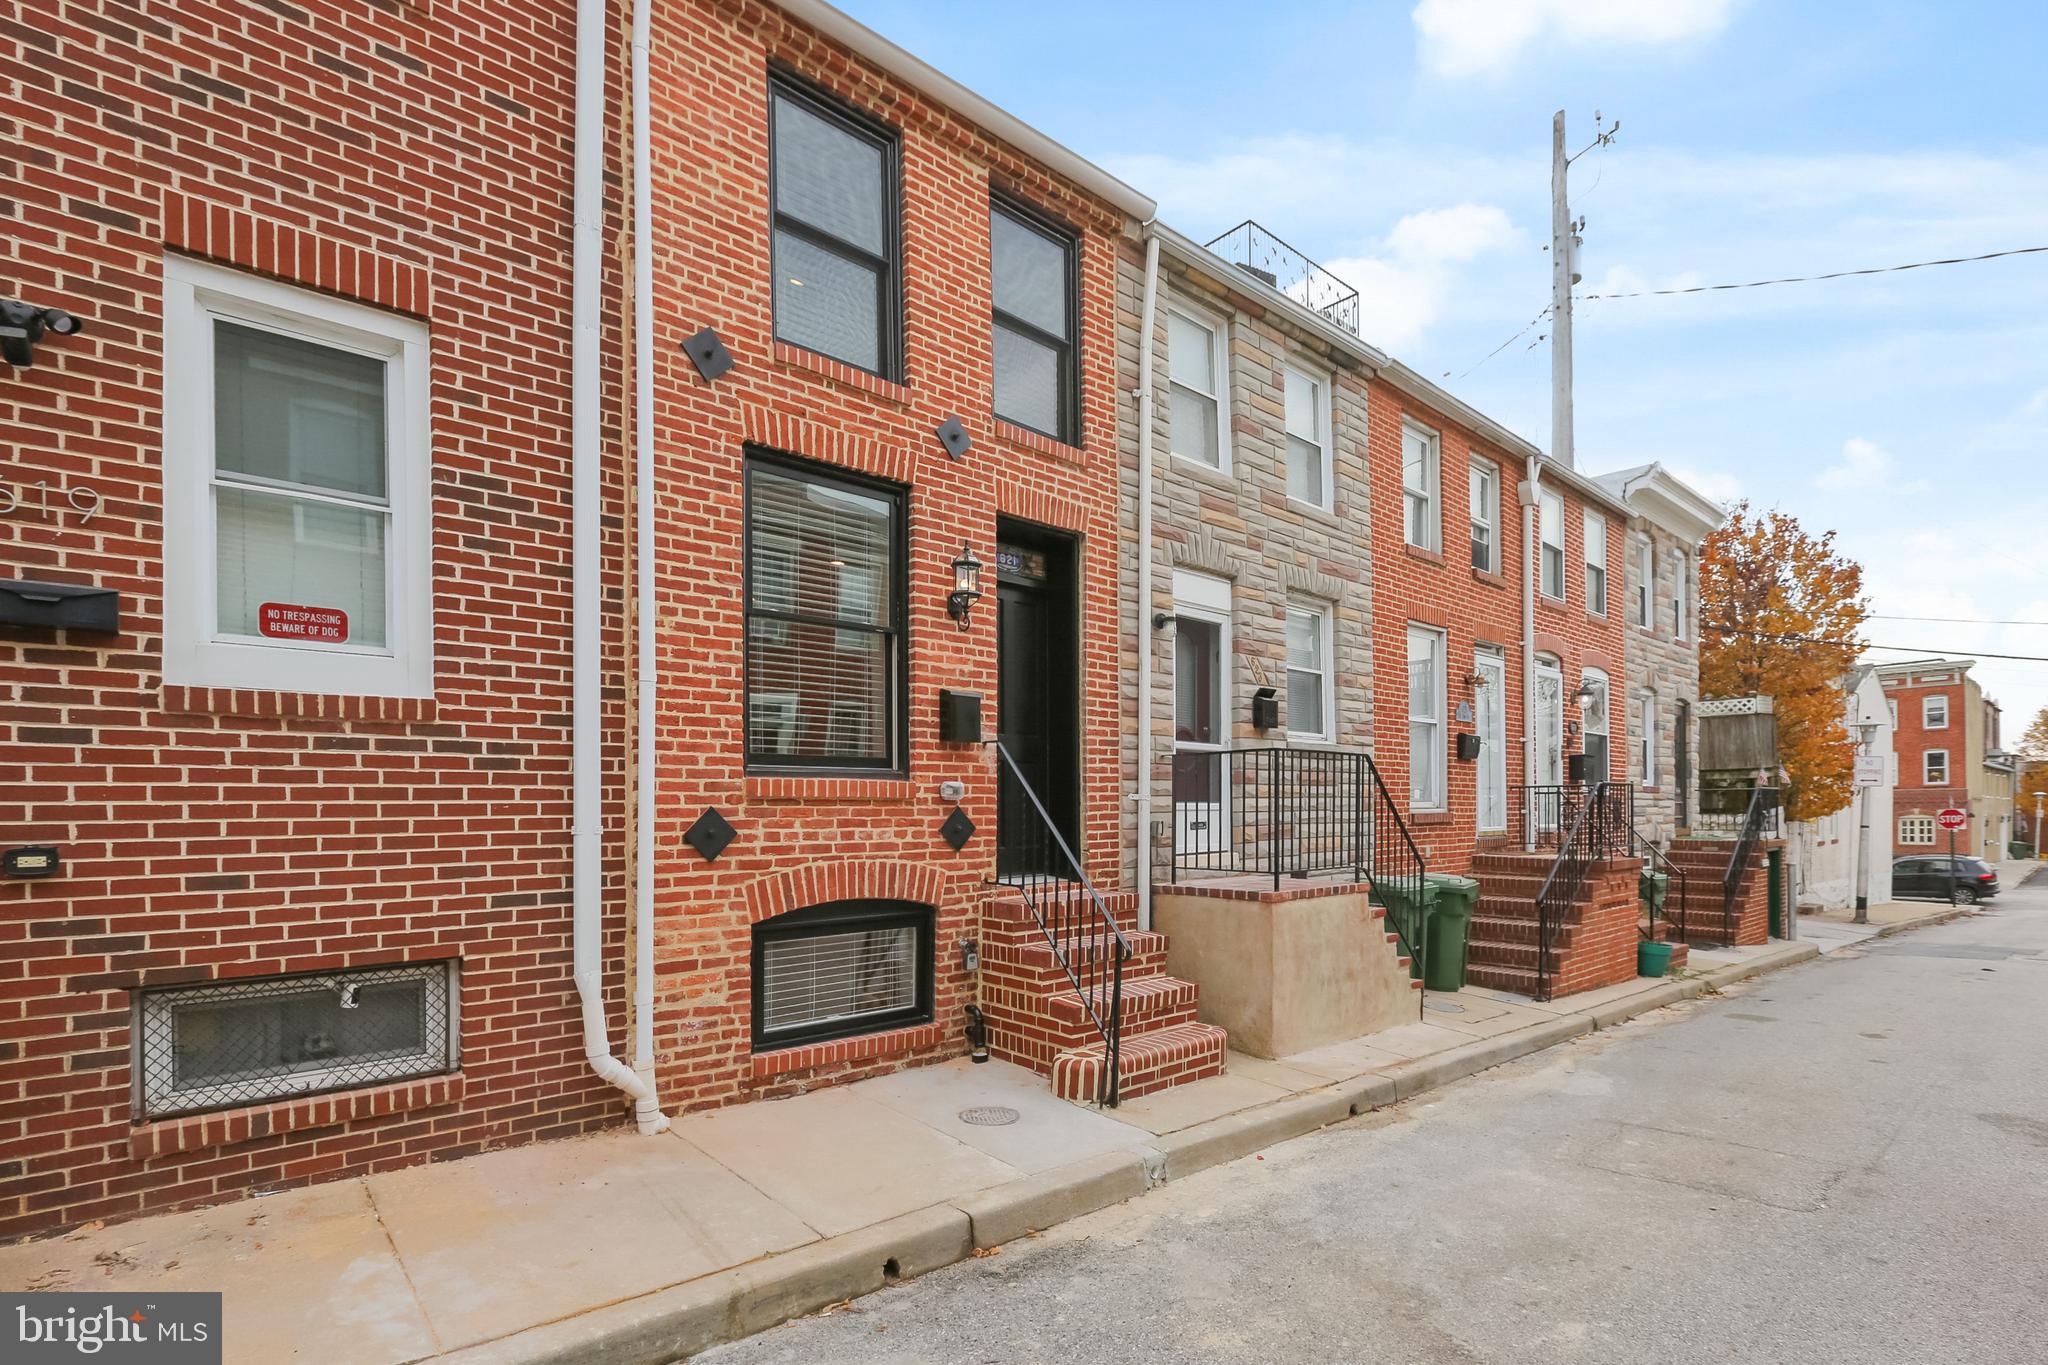
Shower Doors, Mirrors and Blinds on Back order. Brand New CHAP Renovation by Building Character. A Cool Location in the Canton Neighborhood. Covered Parking accessed via a Huge Alley. 3 Finished Levels. Living Room, Dining Room, Kitchen on the Main Level. The 60’ Upper Level Offers 2 Bedrooms, 2 Full Baths, Tons of Closet Space and Direct Access to the Composite Roof-Top Deck. The Lower Level Includes an Additional Room, a Home Office and a Third Full Bath. Whole House Audio System. Custom Tile, Trim and Paint. And Don’t Forget the Amazing Building Character 2-Year Builder Service Warranty.
#MDBA2019576

BALTIMORE

621 S PORT STREET

4 Beds

3 Baths

1,700 Sq.Ft.

$465,000

MLS#: MDBA2019576
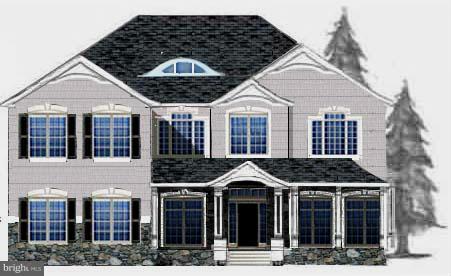
Exciting new product in Lake Normandy Estates on beautiful, private 1/2 acre lot with every amenity you are looking for in new construction. Matisse model with fantastic floorplan with gourmet kitchen with highest level appliances, sun room off kitchen, 5 bedrooms up with three full baths, finished walkout lower level with a bedroom and bath. Ceiling heights 10' on main and 9'  upper & low lev.
#1002312417

ROCKVILLE

9104 ROUEN LANE

6 Beds

4 Baths

6,005 Sq.Ft.

$1,575,000

MLS#: 1002312417

Beautiful Mays Chapel Village condo for rent! Spacious with 2 bed 2 bath, balcony with extra storage, separate laundry/storage room and plenty of natural light. Owner will paint the master bedroom a neutral color when current tenant vacates. Easy to show.
#1002971950

LUTHERVILLE TIMONIUM

13 MULLINGAR COURT 302

2 Beds

2 Baths

1,290 Sq.Ft.

$1,300

MLS#: 1002971950

REALLY NICE 4 BR 2.5 BATH DUPLEX HOME IN COZY NEIGHBORHOOD OF FOUR SEASONS AT AN AFFORDABLE PRICE**GORGEOUS WOOD LAMINATE FLOORS IN THE FOYER, LIVING ROOM , DINING ROOM, AND SEPARATE BONUS/FAMILY ROOMS **FRESH PAINT THROUGHOUT**NEW NEUTRAL CARPET IN UPSTAIRS/BEDROOMS**GREAT LEVEL FENCED BACK YARD**WHY PAY BIG HOA FEES, THERE ARE NO MANDATORY FEES FOR THIS COMMUNITY, NO FRONT FOOT FEES EITHER**WALK TO ELEMENTARY SCHOOL**QUICK ACCESS TO MAJOR HIGHWAYS FOR EASY COMMUTE TO FORT MEADE, ANNAPOLIS, BALTIMORE, DC, ETC**NEARBY SHOPPING, RESTAURANTS, MOVIE THEATERS, AND RECREATION**DON'T MISS THIS OPPORTUNITY**SEE IT TODAY!!
#MDAA2038028

GAMBRILLS

2429 MAYTIME DRIVE

4 Beds

2 Baths

1,585 Sq.Ft.

$349,950

MLS#: MDAA2038028

Welcome to 2532 Hyacinth Lane, an open and airy beautiful colonial style  brick-front townhome with 2- car garage.  The entry has a landing leading to stairs to go up to the main living area or down to the family room with slider to the rear fenced yard.  The enormous lower level offers another half bath with access to the garage and walk out to the rear yard with a vinyl privacy fence. The main living level is open with living room, kitchen, half bath and dining room with slider to rear trek & vinyl deck with privacy panels.  The gourmet kitchen features, upgraded antique white cabinets, center island with room for seating, granite counters and stainless steel appliances. The cozy dining room off of the kitchen offers a gas fireplace with remote.   The huge living room with plenty of space to entertain is filled with natural light.  This entire level is hardwood.  Upstairs you will fall in love with the Primary Suite, with 2 closets (one walk in), vaulted ceilings, a private balcony and spa like bath with soaking tub and a separate shower with seat bench.  There are 2 additional generous sized bedrooms and a full bath with dual sinks, on the upper level as well as ceiling fans in all the bedrooms. The full baths boast ceramic tile flooring and granite counters.    Located in the desirable community of Summerfield Village in Gambrills, conveniently located near Waugh Chapel, Ft. Meade, and major commuter routes for Annapolis, Baltimore and D.C.  The community offers several playgrounds, walking paths and a dog park.
Don't miss out on this gorgeous home, schedule your showing today!
#MDAA2006782

GAMBRILLS

2532 HYACINTH LANE

3 Beds

2 Baths

2,302 Sq.Ft.

$530,000

MLS#: MDAA2006782

Affordable country living on your mind? Look no further!  As soon as you pull up the drive you will be surrounded by woods and fields on this beautiful 3 acre parcel. There's plenty of yard space along with a garden area and chicken house.  There's a shed being used as a workshop/storage plus plenty of parking.  The existing home is a 2011 manufactured Redman Home on a permanent foundation.  As soon as you open the front door, you will be greeted with a spacious open floor plan.  The cathedral ceilings show off the nice amount of space in this home.  There is plenty of seating for dining along with a large island for prep space and additional kitchen storage.  Down the left hallway you will find 2 spacious bedrooms and an additional room being used as an office (no closet).  There is also a full bath along with a mudroom/laundry room that leads to the side deck.  To the right of the main living area is the primary suite which includes a nice size closet, double vanity, soaking tub, walk in shower, and more.  Floor plans, plat, engineer's certification of permanent foundation and well/septic information can be obtained through your real estate agent or the listing agent.  Offer deadline is in place so reach out to your agent for more details. Don't miss out on this unique find!
#MDWA2020568

WILLIAMSPORT

15530 MOBILE ROAD

3 Beds

2 Baths

1,512 Sq.Ft.

$272,000

MLS#: MDWA2020568

This property is being sold via online auction Time Limit Biding. Sold As-Is.
#1001127559

BALTIMORE

702 WOODBOURNE AVENUE

2 Beds

1 Baths

N/A

$18,700

MLS#: 1001127559

Beautifully renovated 2 story loft penthouse condo in Henderson's Wharf, a waterfront building in the heart of Fells Point. Gourmet kitchen w/ granite counter tops & open living room space. High ceilings & large windows off of the bedroom opening to a substantial balcony, perfect for gardening. Deeded garage parking spot. High demand, central Fells Point location w/ access to all restaurants & shops . Due to COVID 19, please use  video  for showings  at this time.
#MDBA526514

BALTIMORE

1000 FELL STREET 629

1 Beds

1 Baths

836 Sq.Ft.

$209,700

MLS#: MDBA526514

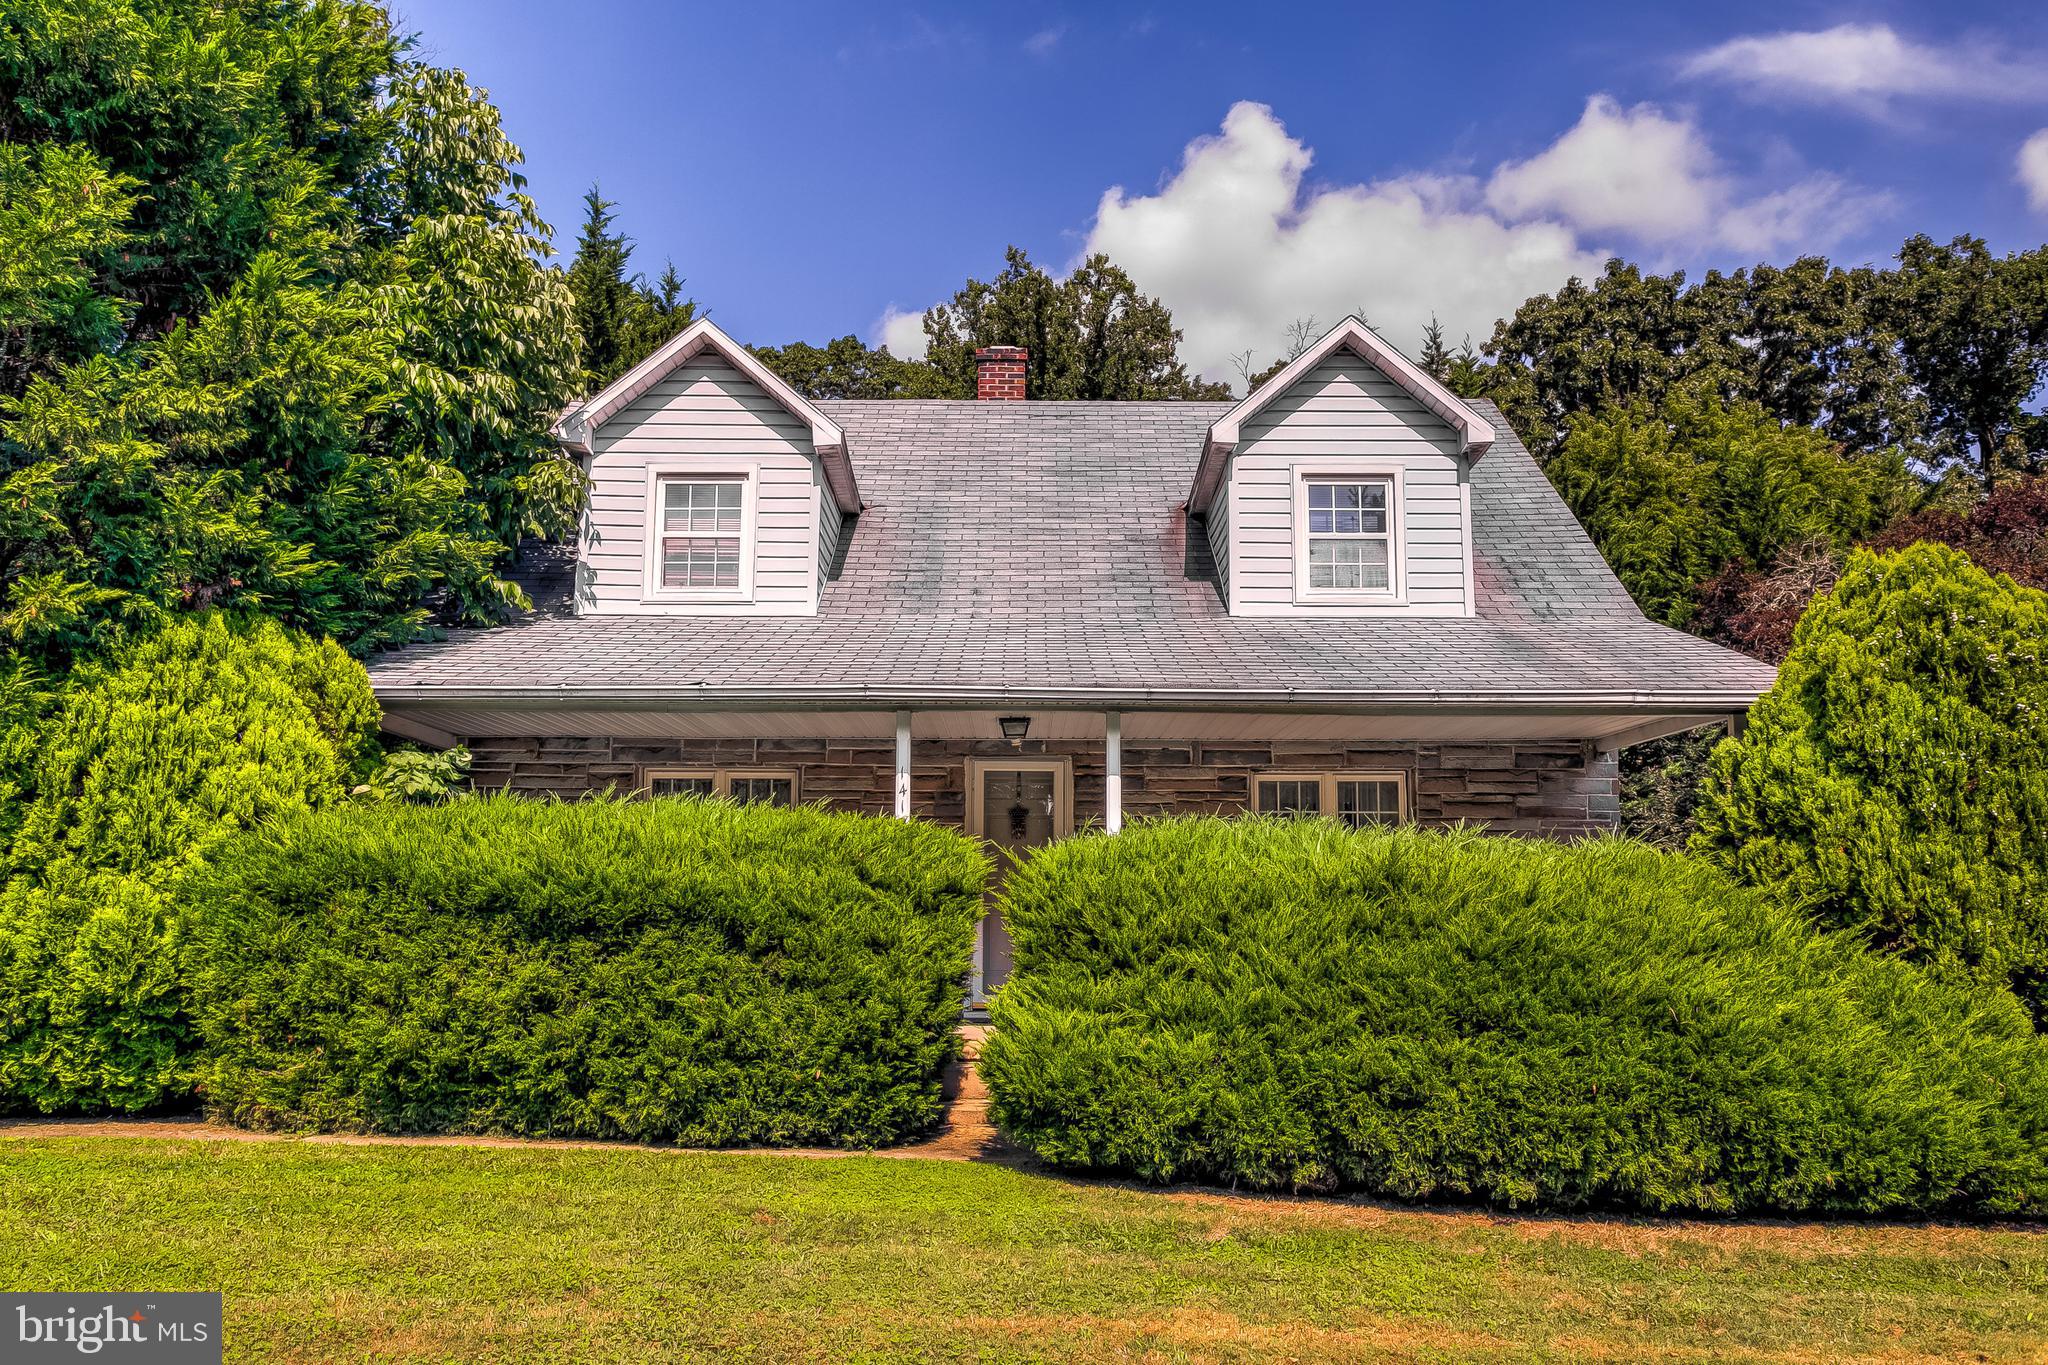
Welcome to this charming colonial home meticulously maintained by its original owners. Over the years, numerous updates and renovations have elevated its allure, including a kitchen and primary bath renovation, a new deck, a finished lower level, and replaced HVAC and water heater. Nestled against a backdrop of mature wooded serenity, the property borders a community walking/bike path. Inside, the formal living and dining rooms exude sophistication with crown molding accents. The renovated kitchen boasts soft-close cabinets, stainless steel appliances, quartz counters, and a tiled backsplash, flowing seamlessly into a cozy breakfast room. The adjacent family room beckons with an atrium door leading to a composite deck, overlooking the lush backyard. A brick surround wood-burning fireplace adds warmth and is currently equipped with electric logs for convenience. Ascend the staircase with wrought iron railings to discover a spacious primary bedroom with a walk-in closet and a renovated en-suite bath featuring a double vanity, jetted soaking tub, and a frameless glass-enclosed shower. An adjoining room provides flexibility for a den, study, or nursery. Two more bedrooms and a full bath with laundry room complete the upper level. The lower level is a haven of entertainment, offering a recreation room with a wet bar and mini fridge, a game room with a pool table, and an additional full bath. Two storage rooms and walkout stairs to the backyard complete the interior. Enjoy outdoor living on the composite deck with a pergola overlooking the backyard and on the covered front porch with vinyl railings. This home also grants access to a host of community amenities, including a clubhouse, pool, tennis courts, a serene lake with a playground, and a network of walking/biking paths. Embrace the lifestyle that awaits in this beautiful colonial residence. Property Updates ( 2018-2024): Sump pump, range and microwave, washer and dryer, and garbage disposal. HOA amount and frequency are to be confirmed.
#MDPG2100662

BOWIE

12605 QUARTERHORSE DRIVE

3 Beds

3 Baths

2,894 Sq.Ft.

$599,000

MLS#: MDPG2100662

Newly Updated Townhome * Water-Oriented Community of Chestnut Hill Cove * Backs to Trees * New Stainless Appliances * Freshly Painted * Potential 3rd Bedroom in Basement * New Floors in Kitchen, Bathrooms and Foyer * Front Exterior Freshly Painted * New Carpet * Windows, HVAC and Roof Updated * Upper and Lower Decks * Tot Lots * Close to I-95, I-695, Route 100, Annapolis and Baltimore * Must See!
#1003668211

CHESTNUT HILL COVE

809 CHESTNUT BROOK COURT

2 Beds

2 Baths

N/A

$255,000

MLS#: 1003668211

All Brick row home offers 3 levels of living space. Upgrades in the past to include kitchen, bath and more. Open floor plan on main level .  Kitchen has open wall to dining room. Upper level has 3 bedrooms and full bath. Lower level has club room, storage area and utility area. Walk out stairs to fenced rear yard. Parking pad in rear for off street parking. Close to schools and shopping . Easy access to tunnels , rt 95 and Ritchie Hwy. Agents please view agent remarks and documents uploaded on this listing for contract details . Call Showing time for appointments. OPENS TO INVESTORS JAN 11TH
#MDBA495332

BALTIMORE

4136 DORIS AVENUE

3 Beds

1 Baths

992 Sq.Ft.

$48,000

MLS#: MDBA495332

1 ... 592 593 594 595 596 ... 666
* Listings identified with the FMLS IDX logo come from FMLS and are held by brokerage firms other than the owner of this website. The listing brokerage is identified in any listing details. Information is deemed reliable but is not guaranteed. If you believe any FMLS listing contains material that infringes your copyrighted work please click here to review our DMCA policy and learn how to submit a takedown request. © 2024. First Multiple Listing Service, Inc.

Send a message

Message successfully sent.

Your message

What is 3 + 4 ?

Reason for contacting?

I agree to receive email communication and understand I can unsubscribe at any time.

I agree to be contacted by Charis Realty Group - Christine Issler, Broker via call, email, and text for real estate services. To opt out, you can reply 'stop' at any time or reply 'help' for assistance. You can also click the unsubscribe link in the emails. Message and data rates may apply. Message frequency may vary. Privacy Policy

Sign Out

Virtual Assistant

Would you like to take the next step with this property? We can help you schedule a showing or virtual tour, or send you more details.

Yes, I would like more information.

Thank You for Your Reply, One of Our Agents will contact you as soon as possible

No, maybe later.

Thank you, you can always contact me via email, phone number or through the contact form.

Realhub AI

Lucy - Your AI-Powered Realtor

Update Your Temporary Password

Personalize your search

Enter your email and we'll notify you immediately when new listings match what you're looking for.

or enter email address

Already have an account ? Login here

Continue your home search

I agree to receive communications and understand I can unsubscribe at any time.

I agree to be contacted by Charis Realty Group - Christine Issler, Broker via call, email, and text for real estate services. To opt out, you can reply 'stop' at any time or reply 'help' for assistance. You can also click the unsubscribe link in the emails. Message and data rates may apply. Message frequency may vary. Privacy Policy

Already have an account ? Login here

We use cookies

We use cookies primarily for analytics to enhance your experience. By accepting, you agree to our use of these cookies. You can manage your preferences or learn more about our cookies policy.
