Properties

Browse or get in touch to schedule a walkthrough.

  • Nearby me
Price range

Popular Features

Community Features

Association

Property Features

Waterfront

View

Exterior Features

Interior Features

Style

10000 properties match your criteria

Updated 1 minute ago

E-Alert name

Short sale subject to Bank of America approval -
#1002897134

GLEN BURNIE

647 OPEL ROAD

3 Beds

1 Baths

884 Sq.Ft.

$175,000

MLS#: 1002897134

Charming home located in desirable York Manor community! This 3BR, 1 Full Bath home has much to offer, bring your imagination and update to make it truly your own! Tons of sunlight throughout, gorgeous hardwood floors on main & upper levels, and built-in cabinetry in kitchen. The main floor provides for a spacious living area which flows into both the kitchen and dining areas The lower level rec room provides a great additional bonus space and provides access to both  the garage and the rear patio. Washer and Dryer are also conveniently located in the lower level utility room. Home offers nice outdoor space with brick patio for backyard entertaining and a level rear yard. Nicely appointed 1 Car Garage with automatic opener. Additionally there is a driveway in front of the garage that provides 1 additional off street parking space. Just steps from Ridgely Middle School and the community pool ! Conveniently situated in the heart of Timonium with easy access to shopping, restaurants, and local travel routes. Come tour today and see what this great home has to offer! OFFER DEADLINE: Must submit highest and best offer by Saturday, July 3, 2021 at 1PM .
#MDBC2002256

LUTHERVILLE TIMONIUM

1621 CHARMUTH ROAD

3 Beds

1 Baths

1,368 Sq.Ft.

$299,000

MLS#: MDBC2002256

Spacious and updated house filled with lots of natural light in Montgomery Village. Kitchen has newer cabinets, granite countertops, separate pantry and breakfast area.  Hardwood floors on main level, recess lights and deck with private views to wooded area.  Spacious primary bedroom with own bath and two secondary bedrooms and second bathroom on upper level. All bathrooms are updated with tile walls and floors. Basement has storage and family/flex room with patio door on walk out level. Brick patio leads to open space back yard. The community offers access to swimming pools, tennis courts, multiple parks and community centers, several walk and bike trails, an outdoor amphitheater and lighted pickleball and soccer courts. Two assigned parking spaces in front of the house. Tenant to purchase renters insurance prior to moving in. Lease term minimum 12 months.
#MDMC2044798

MONTGOMERY VILLAGE

10026 MAPLE LEAF DRIVE

3 Beds

2 Baths

1,709 Sq.Ft.

$2,700

MLS#: MDMC2044798
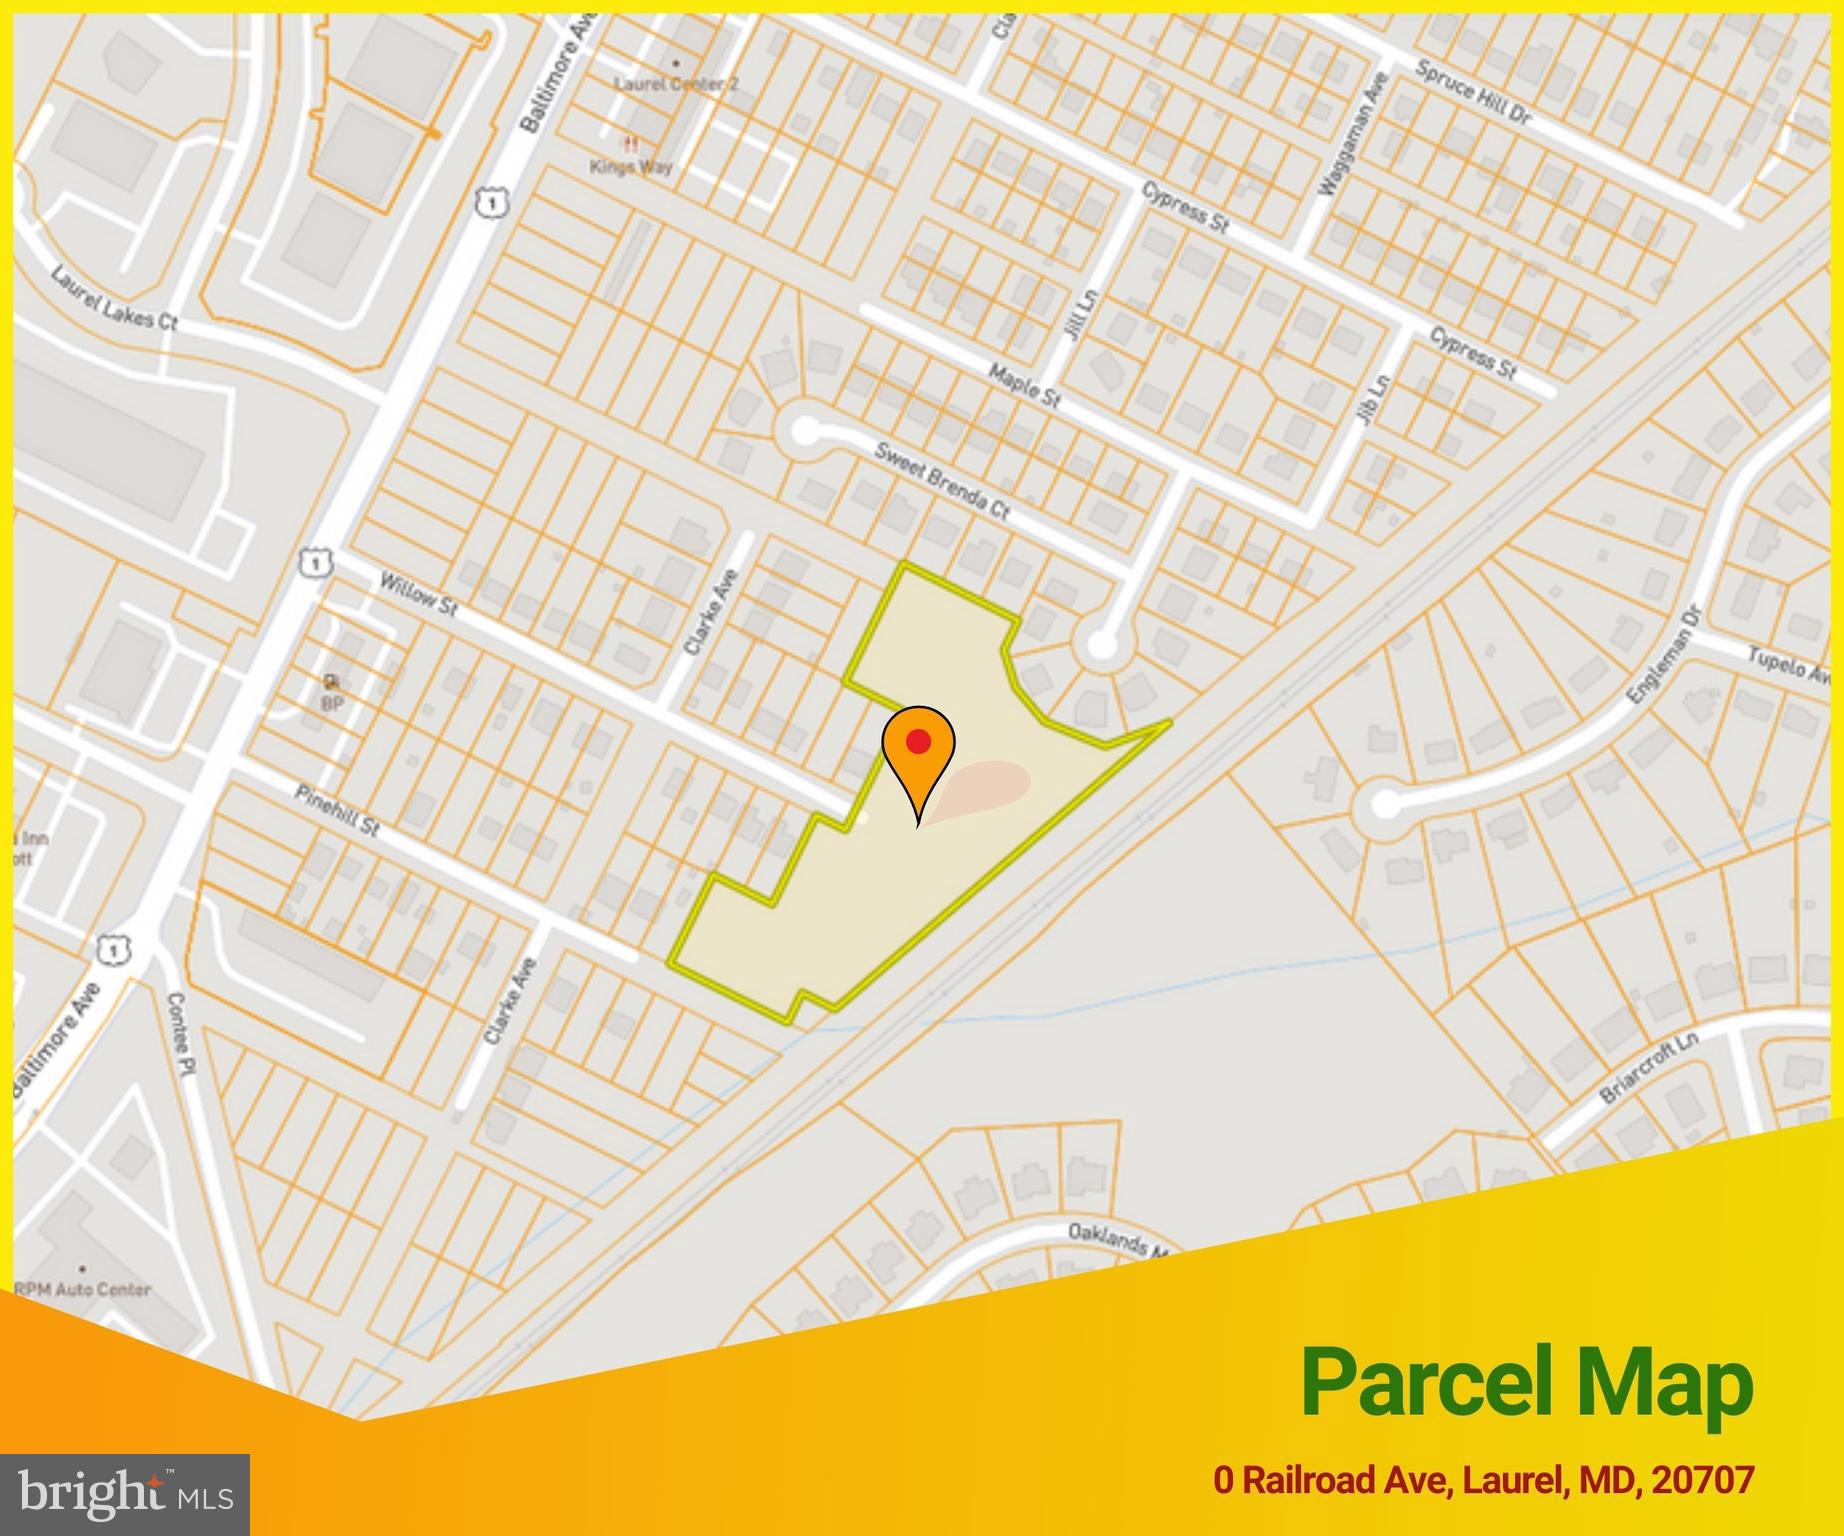
Online auction to be conducted on Auctioneers website. Bidding begins Friday, April 25th, 2025 & ends Tuesday, April 29th, 2025 at 12:00 PM. 4.25 Acre Lot of Land located in the Oak Crest area of Prince George's County. JUST MINUTES to Bowie State University (8.8 miles) and the Greenbelt Metro Station (7.6 miles). Easy access to major traffic arteries I-95, Baltimore-Washington Pkwy, and Laurel-Bowie Rd, and Baltimore Ave. Zoned RSF-65 (Residential).

parcel tax id #: 17-10-3486073
#MDPG2131654

LAUREL

RAILROAD AVENUE

None Beds

None Baths

4.25 acres

$30,000

MLS#: MDPG2131654

**Available Now** Beautifully kept and updated 3 Bedroom 2 Full Bath Townhouse in Nottingham's Belmont Community. Three levels of inside living area and a comfortable greenspace out back. Recent Kitchen, Roof(2017), Electric Panel(2018), main level Flooring(2017). Home is currently FHA approved, zoned Perry Hall Schools. Convenient to 695/95. Enjoy summer days in the community pool! **Don't Wait**
#1000825690

BALTIMORE

8508 HYDRA LANE 13-E

3 Beds

2 Baths

1,056 Sq.Ft.

$164,500

MLS#: 1000825690

Beautiful full brick front colonial located in  cul de sac in desirable Seven Oaks.  2 car garage. Open floor plan concept. Recently updated 2 tone (white and grey) kitchen features large island, plenty of cabinets, quartz countertops and pantry. Breakfast area with bay window.  Cozy family room with gas fireplace. Separate formal dining room and living room. Powder room and laundry room located on main level and tucked away from living/kitchen area. Deck right off the kitchen is perfect for cook out and gatherings. Deck overlooking private yard.  Large owner's suite offers cathedral ceilings, huge walk in closet, additional closet and attached bathroom with soaking tub, step in shower, dual vanity with extra counter space, separate water closet and linen closet.  3 more good sized bedrooms, full bath and additional linen closet. Unfinished basement has potential for 5th bedroom as it has full size window and/or rec room and still have plenty of room for storage.  Water heater was just replaced. Roof 2020 and  HVAC 2015. Low HOA fees cover 2 outdoor pools, tot lots, tennis court (2), fitness center, basketball court.   Conveniently located just minutes from Ft Meade, Arundel Mills attractions, NSA, National Business Park, major hwys (295, 32, 95, 100).  Centrally between Baltimore and Washington DC. 3D tour available.
#MDAA2066368

ODENTON

309 AMMUNITION AVENUE

4 Beds

2 Baths

2,376 Sq.Ft.

$565,000

MLS#: MDAA2066368

Charming bungalow on 1/2 acre in Old Catonsville, spacious rooms with lots of potential, hardwood floors, roomy kitchen with breakfast bar, separate dining room, private yard with deck overlooking woods and stream and Spacious front roofed porch. Brand new Stove and Dish Washer. Kitchen was remodeled in 2021, Windows, Main Entrance doors and Siding were replaced in 2015. Deck was built in 2023. Roof was replaced and very large 3,300 Sq Ft driveway and parking lot were made in 2022. 

The property situated across the Catonsville High School and a mile from Catonsville Golf course and 5 minute drive from UMBC.
#MDBC2091262

CATONSVILLE

550 S ROLLING ROAD

3 Beds

2 Baths

1,462 Sq.Ft.

$399,900

MLS#: MDBC2091262

This beautiful townhome offers a two level bump out and is one of the larger floor plans in Seven Oaks. The home offers 4 bedrooms, and 3 1/2 baths. The large kitchen boasts lots of cabinet space and a center island for additional prep space, second Master bedroom is set up in the basement with a walk in closet. Pets accepted on a case by case basis.
#1001318249

ODENTON

2289 CANTEEN CIRCLE

4 Beds

3 Baths

N/A

$1,900

MLS#: 1001318249

This beautiful, updated 4 bedroom, 3 bath colonial nestled on 2.08 acres has had many upgrades both inside and outside. The newly painted wrap around porch and landscaped exterior welcomes your guests and gives you a wonderful place to sit and relax. An apple tree, pear tree and Japanese red maple are found over the 2+ acres providing a stunning visual in both spring and fall. There are also older gorgeous, large trees that provide shade for the house and porch. Perennial flowers and bushes are planted in multiple beds around the property giving you that true country feel. The driveway has parking for an additional 4 cars and the siding was replaced with James Hardie Plank Siding that comes with a 50-year transferable guarantee. Open the front door into the two story foyer with marble flooring, new lighting and crown molding. Hardwood floors will be found throughout the main level and a fireplace adorns the family room. The large updated kitchen has quartz counters, self-closing drawers, a large island and large marble sink. You will also find high end appliances, hands free faucet and skylights to let in natural light.  You will feel like you live in a tree house. A 15-light glass door leads to a recently constructed back deck with a 6-person covered spa. The home will continue to amaze you.  There is a large yard with a bridge that allows you to walk over the back creek. Need extra storage? There is a shed in the backyard, a gated storage area under the porch and two gated storage areas under the deck.  An invisible fence is installed around the entire property so your pets will be safely contained. You will find four large bedrooms and a laundry upstairs. The master has 2 walk-in closets and all bathrooms have been updated with new features. Additional updates  include new paint and hardware on both interior and exterior solid core doors, cable jacks, and remotely programmable security system and electric thermostat. Well pump, water filtration system and outdoor lights have also been replaced.The partially finished, level walk-out basement gives you the opportunity to make it your own. Currently, there is a partially finished rec room with doors that lead to a slate patio in the backyard, a finished office/workout room with cedar closet and a workshop with built in cabinetry. This home is turn key ready and waiting for a new family to move in and make memories together.
#MDMC708800

GAITHERSBURG

21840 GLENDALOUGH ROAD

4 Beds

2 Baths

3,882 Sq.Ft.

$649,900

MLS#: MDMC708800

Rarely available end unit with 2 car garage & 2 reserved parking spaces! Amazing opportunity to move into this gorgeous 4 bedroom townhouse complete with new wood flooring, upgraded gourmet kitchen with stainless steel appliances, granite counter-tops, 42" cabinets and huge kitchen island!  Fresh paint - professionally cleaned and cared for.  High ceilings and big living spaces adorned with lots of natural light makes this a perfect place to entertain or just hang out - inside and out.  Study or 4th bedroom - walk in level along with media/family room/game room. Maintenance free deck and maintenance free fully fenced backyard - nothing to do but love where you live!  Everything has been done - be in for the summer & start enjoying the lifestyle!
#MDCH214106

WALDORF

11773 NATIONALS LANE

4 Beds

2 Baths

2,520 Sq.Ft.

$367,500

MLS#: MDCH214106

Really nice townhouse just outside of gate 3.  New flooring and fresh paint throughout.  2 bedrooms, both are masters on upper level, plus 1/2 bath on main.  Kitchen has breakfast area, and family room is on rear of home overlooking fenced back yard with concrete patio. This one backs to trees and offers  lots of natural light.
#MDSM171822

LEXINGTON PARK

21074 JENNA COURT

2 Beds

2 Baths

1,358 Sq.Ft.

$178,000

MLS#: MDSM171822

Fall 2019 Delivery! Brand New Lusby Floorplan! Marrick's newest Rambler has a Rear Load 2-Car Garage. It includes Granite at the Kitchen, Upgraded Cabinets, Stainless Steel Appliances, Finished Lower Level Rec. Room, Den and Full Bath, Hardwood at Foyer, Great Room, Kitchen. Includes a rear and front patio. 2' Owner's Suite Extension. Community Amenities: Pool, Clubhouse, Courts, Playground.
#1000234612

LEONARDTOWN

41321 CHESTNUT HILL STREET

4 Beds

3 Baths

2,515 Sq.Ft.

$439,900

MLS#: 1000234612

Come see this prestigious home overlooking the 16th fairway in Swan Point. You can relax on the large, screened in porch after a hard day at the office.  As you enter you are met with gleaming hardwood floors throughout both levels of this huge home. With four large bedrooms and over 3600 finished square feet, this is one of the larger homes in Swan Point. The spacious kitchen has all the amenities for a gourmet meal or a large gathering of friends.  There is a spacious two-car attached garage, plus, there is a workshop/storage area attached to the garage that has it's own HVAC to enjoy year round.  Working from home? Don’t worry, comcast high speed internet is available and there is a home office/bonus room upstairs. Well maintained and tastefully decorated.  One of the recent upgrades was a new roof in 2018.
The Swan Point community offers amenities for everyone.  The luxurious club house with a full restaurant and bar, also houses the golf pro shop for the 18-Hole golf course. Summertime fun for the family at the community pool.  Fun for the children at the community playground, Store your watercraft at their marina. Or just sit and watch the sunsets on the river along the shoreline.
#MDCH2009290

ISSUE

14685 BAR HARBOR COURT

4 Beds

2 Baths

3,611 Sq.Ft.

$524,500

MLS#: MDCH2009290

ONE OF A KIND - ORIGINAL SORRENTO MODEL HOME! HANDSOME TOP-TO-BOTTOM RENOVN FEATS REDONE KIT W/ GRANITE, SS APPLCS & SEP BRKFST AREA PLUS REMODELED BATHS! MASTER BR FEATS LUXURY MARBLE BATH W/ HEATED FLR & LG WALKIN. CUSTOM LIB W/ WET BAR. FINISHD LL WITH  FAM/THEATER RM, EXERC RM W/SAUNA, PWDR RM & TONS OF STORAGE! GORGEOUS LNDSCPG, FIELDSTONE PATIO & FENCED REAR YD. GREAT CUSTOM BLT-INS THRUOUT!
#1000200113

BALTIMORE

6717 NEWSTEAD LANE

3 Beds

3 Baths

N/A

$819,000

MLS#: 1000200113

Welcome to your dream home in the highly sought-after community of Constant Friendship in Abingdon, MD! This stunning detached home offers a perfect blend of comfort, style, and convenience.  Boasting a charming brick and vinyl exterior nestled amidst landscaped grounds, this residence invites you to enjoy outdoor living at its finest. Relax and entertain on the spacious rear deck or retreat to the inviting three seasons room, adorned with a gorgeous wood ceiling, offering access to the patio and fenced yard.  Step inside to discover a traditional floor plan adorned with crown molding and gleaming hardwood floors throughout the living and dining rooms. The open concept kitchen is a chef's delight, featuring a center island with breakfast bar, 42" cabinetry with soft-close drawers, subway tile backsplash, stainless steel appliances, and quartz counters complemented by colorful accents.  Adjacent to the kitchen, the family room serves as a cozy media hub, perfect for movie nights and gatherings with loved ones. A convenient powder room completes the main level, ensuring comfort and functionality for everyday living.  Retreat upstairs to find the spacious primary bedroom suite, offering a walk-in closet and a luxurious jetted soaking tub, providing a tranquil oasis for relaxation. Three additional bedrooms and a hall bath with a double vanity provide ample space for family and guests.  The lower level offers endless possibilities for entertainment and recreation, featuring a spacious recreation area, wet bar, game or play area, and an exercise room, catering to all your lifestyle needs.  Located centrally to an abundance of shopping, dining, and entertainment options, and with major commuter routes including I-95, MD-152, and MD-24 nearby, this home offers the perfect combination of convenience and luxury living. Don't miss the opportunity to make this exquisite property your own! Schedule your showing today.
#MDHR2029552

ABINGDON

3301 TRELLIS LANE

4 Beds

2 Baths

2,970 Sq.Ft.

$489,900

MLS#: MDHR2029552

1 ... 594 595 596 597 598 ... 666
* Listings identified with the FMLS IDX logo come from FMLS and are held by brokerage firms other than the owner of this website. The listing brokerage is identified in any listing details. Information is deemed reliable but is not guaranteed. If you believe any FMLS listing contains material that infringes your copyrighted work please click here to review our DMCA policy and learn how to submit a takedown request. © 2024. First Multiple Listing Service, Inc.

Send a message

Message successfully sent.

Your message

What is 3 + 4 ?

Reason for contacting?

I agree to receive email communication and understand I can unsubscribe at any time.

I agree to be contacted by Charis Realty Group - Christine Issler, Broker via call, email, and text for real estate services. To opt out, you can reply 'stop' at any time or reply 'help' for assistance. You can also click the unsubscribe link in the emails. Message and data rates may apply. Message frequency may vary. Privacy Policy

Sign Out

Virtual Assistant

Would you like to take the next step with this property? We can help you schedule a showing or virtual tour, or send you more details.

Yes, I would like more information.

Thank You for Your Reply, One of Our Agents will contact you as soon as possible

No, maybe later.

Thank you, you can always contact me via email, phone number or through the contact form.

Realhub AI

Lucy - Your AI-Powered Realtor

Update Your Temporary Password

Personalize your search

Enter your email and we'll notify you immediately when new listings match what you're looking for.

or enter email address

Already have an account ? Login here

Continue your home search

I agree to receive communications and understand I can unsubscribe at any time.

I agree to be contacted by Charis Realty Group - Christine Issler, Broker via call, email, and text for real estate services. To opt out, you can reply 'stop' at any time or reply 'help' for assistance. You can also click the unsubscribe link in the emails. Message and data rates may apply. Message frequency may vary. Privacy Policy

Already have an account ? Login here

We use cookies

We use cookies primarily for analytics to enhance your experience. By accepting, you agree to our use of these cookies. You can manage your preferences or learn more about our cookies policy.
